


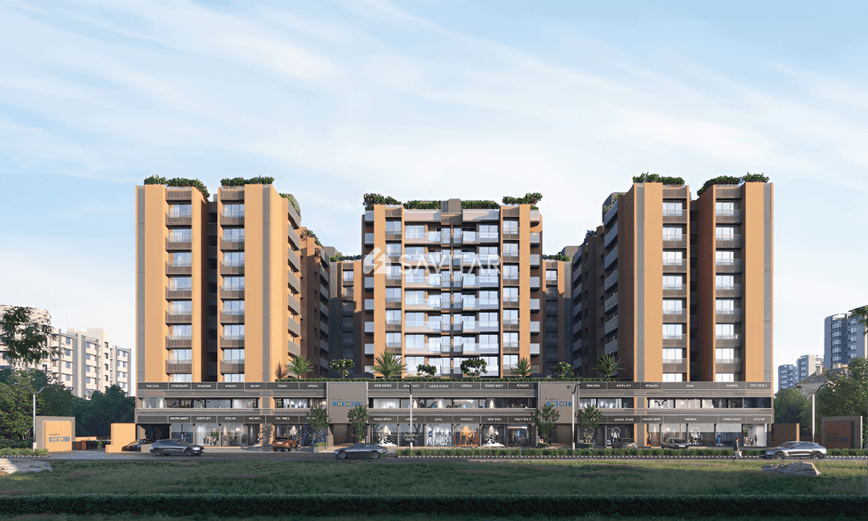
PRAHARSH SERENA
Starting₹87.6L - 87.7L
EMI from₹60852/month
Main Image
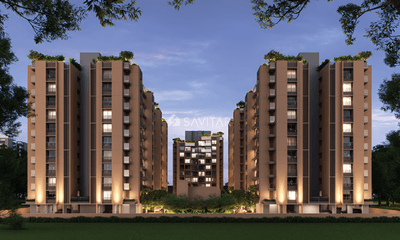
Cover Image
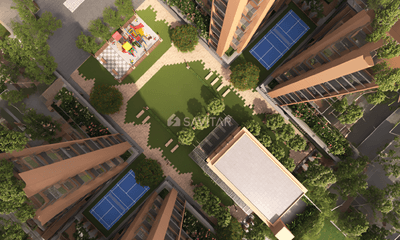
Top View
Under Construction
Rera approved
GUJRERA No.
PR/GJ/AHMEDABAD/AHMEDABAD CITY/AUDA/MAA12235/310823
Launch Date: 05 Apr 2023
Possession: 01 Dec 2027
3 BHK Flats
₹87.65 L
1,790 - 1,985
SBA
Project Area
2.3
Project Towers & Units
7 Towers & 261 Units
Unit Size (RERA Carpet Area)
985
Average Price / Sq.ft
₹4,897
Project Storey
1B+G+10
Last Updated: 30 Jun 2026
Exclusive Homes Moving Quickly - Don’t wait!
Redefining community living with an extraordinary blend of natural serenity and indulgent lifestyle. Stroll through abundant greenery & beautifully paved pathways to impeccable amenities. Spaces thoughtfully designed for tranquil comfort. Your intimate sanctuary, A cozy retreat to relish the beauty of the day.
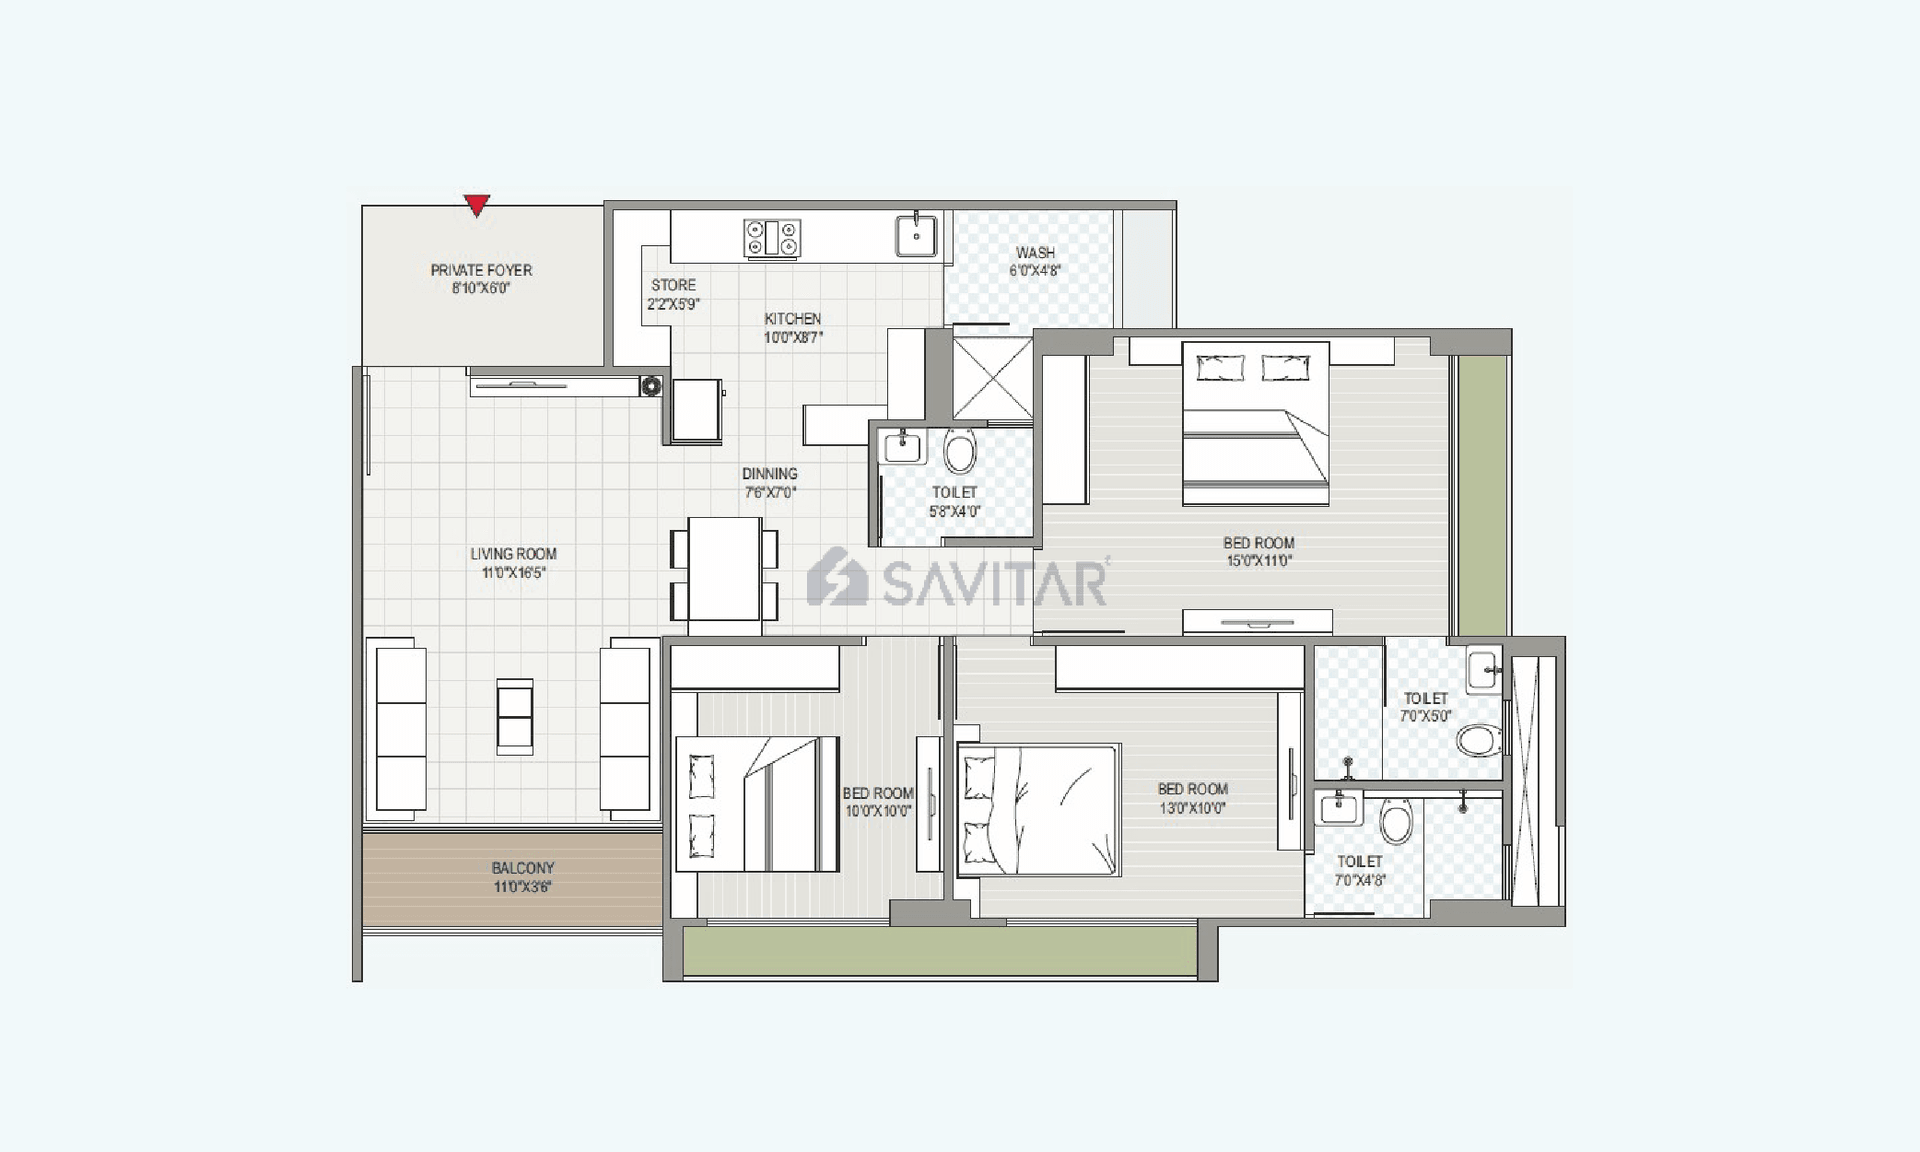
3 BHK
Unit on each floor
4
No. of Lifts
2
No. of Car Parking
1
No. of Bike Parking
1
No. of Balcony
1
RERA Carpet
862.51
Other Area
137.46
Usable Area
999.97
₹87.65 L
Onwards
Monthly EMI Starting
₹60,852/month

Garden

Club House

Landscaped Garden

24X7 Water Supply

Ample Allotted Car Parking

Well Equipped Gymnasium

Mini Theater

Jogging Track
View More
Key highlights and detailed features of the property
RERA Approved Project
RERA Number: PR/GJ/AHMEDABAD/AHMEDABAD CITY/AUDA/MAA12235/310823
Available Documents
Performa For Sale Of Agreement
Auditors Doc1
Auditors Doc2
Auditors Doc3
Document Advisory
Documents to verify before purchase:
Title deed
RERA certificate
Completion certificate (for ready properties)
Building approval
Structured analysis of appreciation, rental yields, and investment potential
AVG. PRICE / SQFT
₹4,897
RENTAL YIELD
4%
Measures return from rental income on property investment
RENTAL RANGE
MIN
₹5,000
MAX
₹80,000
Deep-dive into historical performance, unit-level benchmarks, and micro-market deals
Calculate EMI
₹61K
Suggested for General users
Loan of ₹70L
8.5% Rate
20 Years
Tight
Comfortable
Safe
Calculate Affordability
₹1,05,000
Suggested Monthly income
Based on ₹70L Loan
Tight
Comfortable
Safe
Starting₹87.6L - 87.7L
EMI from₹60852/month
Starting₹87.6L - 87.7L
EMI from₹60852/month
FAQ
Still have questions? Our team is here to help.
Popular Searches by Type
Shops & Retail for sale in South Bopal
Showrooms for sale in South Bopal
Offices for sale in South Bopal
Budget Wise Searches
Commercial Property Under 80 Lakh in South Bopal
Commercial Property Under 90 Lakh in South Bopal
Commercial Property Under 95 Lakh in South Bopal
Nearby Area Commercial Properties
Commercial Property for Sale in Vastral
Commercial Property for Sale in Zundal
Commercial Property for Sale in Nikol
