


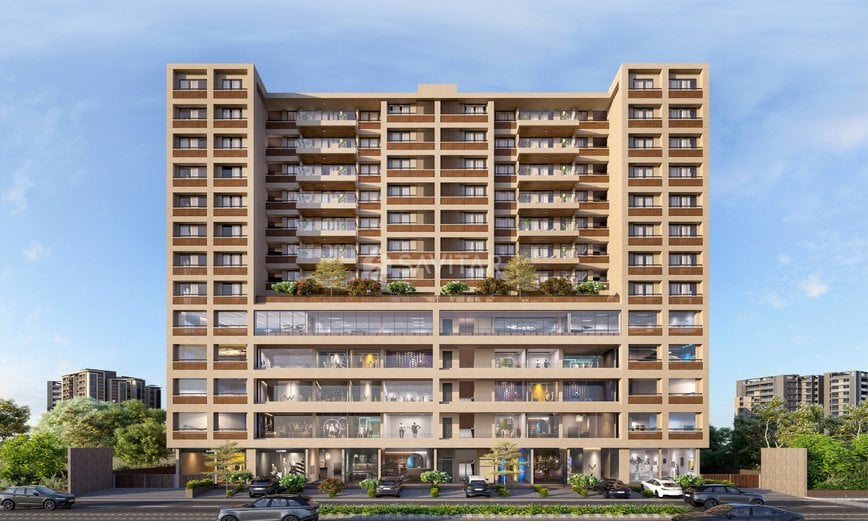
THE MIDAS BY SAHARSH GROUP
Starting₹1.50 Cr - 2.00 Cr
EMI from₹104139/month
Main Image
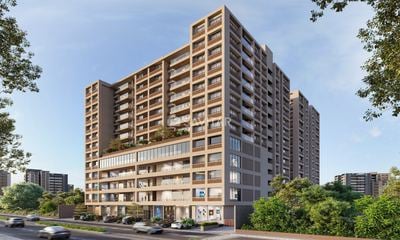
Cover Image
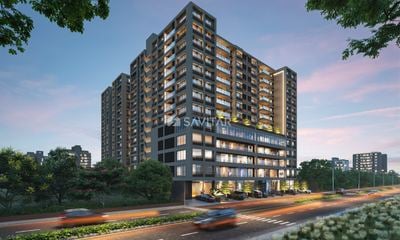
Elevation
Under Construction
Rera approved
₹1.50 Cr - 2.00 Cr
Onwards
RERA Registration No.
PR/GJ/GANDHINAGAR/GANDHINAGAR/Gandhinagar Municipal Corporation/MAA13254/050424/311227
Launch Date: 16 Jan 2024
Possession: 01 Dec 2027
Project Area
1.26
Project Towers & Units
5 Towers & 110 Units
Unit Size (RERA Carpet Area)
1,465 - 2,052
Project Storey
2B+G+13
3 BHK Flats
₹1.50 Cr
2,763 - 2,871
SBA
4 BHK Flats
₹2.00 Cr
3,870
SBA
Average Price / Sq.ft
₹5,168 - 5,429
Last Updated: 30 Jun 2026
Exclusive Homes Moving Quickly - Don’t wait!
THE MIDAS OFFERS PANORAMIC VISTAS OF ROLLING HILLS AND SPARKLING CITY LIGHTS. BREATHTAKING SUNSETS ARE JUST THE BEGINNING OF THE UNPARALLELED BEAUTY AWAITING YOU HERE
WELL CONNECTED & PRIME LOCATION
DESIGNED FOR EFFECTIVE SPACE UTILIZATION
SPACIOUS BALCONY 20FT X 7 FT
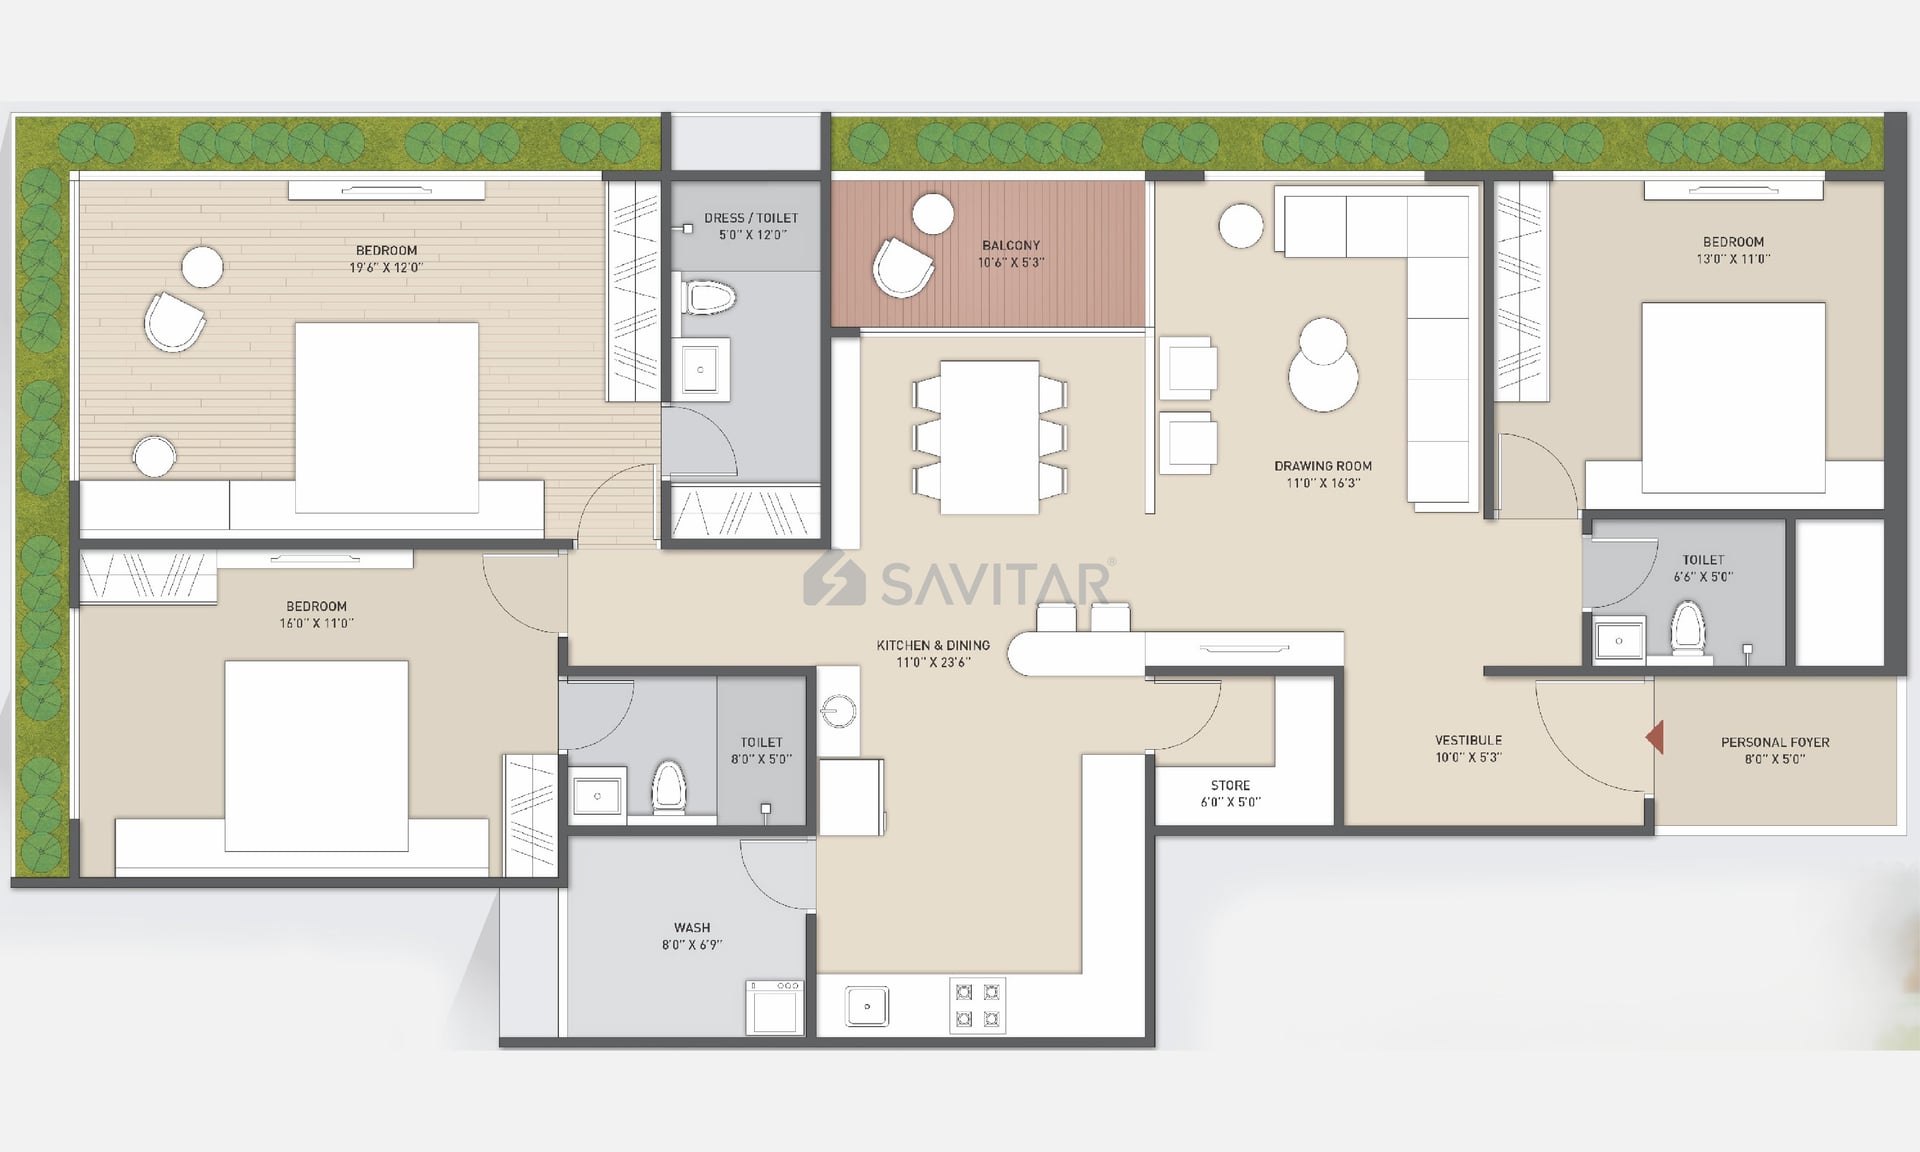
3 BHK
Units
16
Units on each floor
2
No. of Lifts
2
No. of Car Parking
2
No. of Bike Parking
2
No. of Balcony
1
RERA Carpet
1371.21
Other Area
92.25
Usable Area
1463.46
₹1.50 Cr
Onwards
Monthly EMI Starting
₹1,04,139/month

Garden

Club House

Landscaped Garden

Road

24X7 Water Supply

Ample Allotted Car Parking

Well Equipped Gymnasium

Jogging Track
View More
Key highlights and detailed features of the property
RERA Registration No.
RERA Number: PR/GJ/GANDHINAGAR/GANDHINAGAR/Gandhinagar Municipal Corporation/MAA13254/050424/311227
Available Documents
Performa For Sale Of Agreement
Approve Layout Plan Doc
Encumbrance Certificate Doc
Performa Of Allotment Letter Doc
Document Advisory
Documents to verify before purchase:
Title deed
RERA certificate
Completion certificate (for ready properties)
Building approval
Calculate EMI
₹1L
Suggested for General users
Loan of ₹1Cr
8.5% Rate
20 Years
Tight
Comfortable
Safe
Calculate Affordability
₹1,80,000
Suggested Monthly income
Based on ₹1Cr Loan
Tight
Comfortable
Safe
Starting₹1.50 Cr - 2.00 Cr
EMI from₹104139/month
Starting₹1.50 Cr - 2.00 Cr
EMI from₹104139/month
FAQ
Still have questions? Our team is here to help.
Popular Searches by Type
Shops & Retail for sale in Bhaijipura
Showrooms for sale in Bhaijipura
Offices for sale in Bhaijipura
Budget Wise Searches
Commercial Property Under 80 Lakh in Bhaijipura
Commercial Property Under 90 Lakh in Bhaijipura
Commercial Property Under 95 Lakh in Bhaijipura
Nearby Area Commercial Properties
Commercial Property for Sale in Sargasan
Commercial Property for Sale in Raysan
Commercial Property for Sale in Kudasan
Top Residential Searches
