


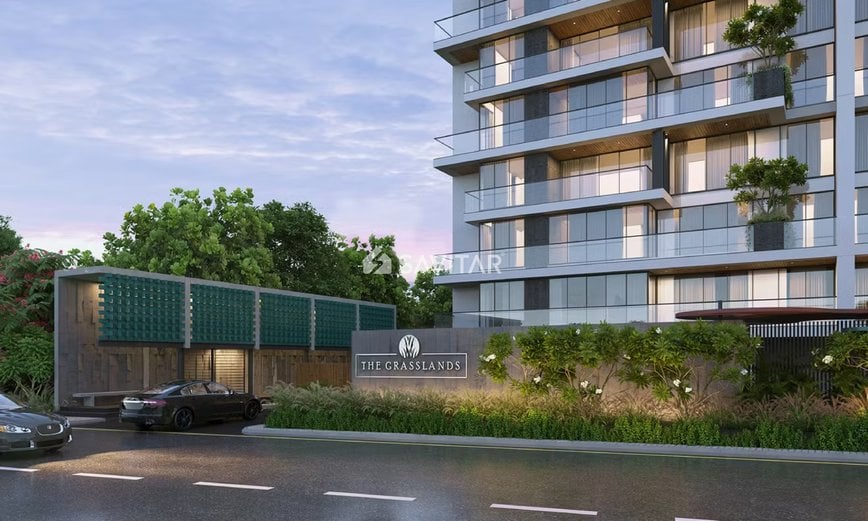
THE GRASSLANDS
Starting₹1.36 Cr - 1.79 Cr
EMI from₹94419/month
Main Image
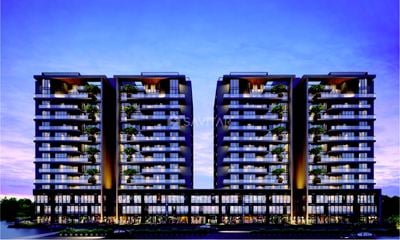
Elevation
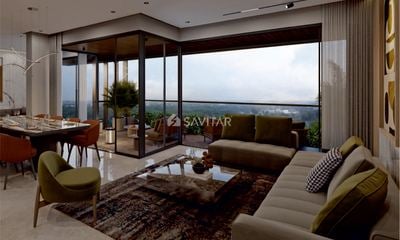
Living Area
Under Construction
Rera approved
₹1.36 Cr - 1.79 Cr
Onwards
RERA Registration No.
PR/GJ/GANDHINAGAR/GANDHINAGAR/Gandhinagar Municipal Corporation/MAA12906/120224/311228
Launch Date: 23 Jun 2023
Possession: 01 Dec 2028
Project Area
2.56
Project Towers & Units
4 Towers & 190 Units
Unit Size (RERA Carpet Area)
1,527 - 2,004
Project Storey
2B+G+13
3 BHK Flats
₹1.36 Cr
2,880
SBA
4 BHK Flats
₹1.78 Cr
3,780
SBA
Average Price / Sq.ft
₹4,722
Last Updated: 30 Jun 2026
Exclusive Homes Moving Quickly - Don’t wait!
The Grasslands was born from the untouched beauty of the land, once a thriving forest. This project envisions redefining the residential experience by addressing every little aspect buyers find lacking in typical homes. Whether it's the spacious rooms, the serene balcony views, or the thoughtfully designed layouts, The Grasslands ensures that residents never feel something is missing. It’s more than a home—it’s a complete living experience, where nature and luxury coexist seamlessly.
25,000 sq.ft Landscape design
100 ft & 40 ft two broad road
60% open space
Air & light from all direction
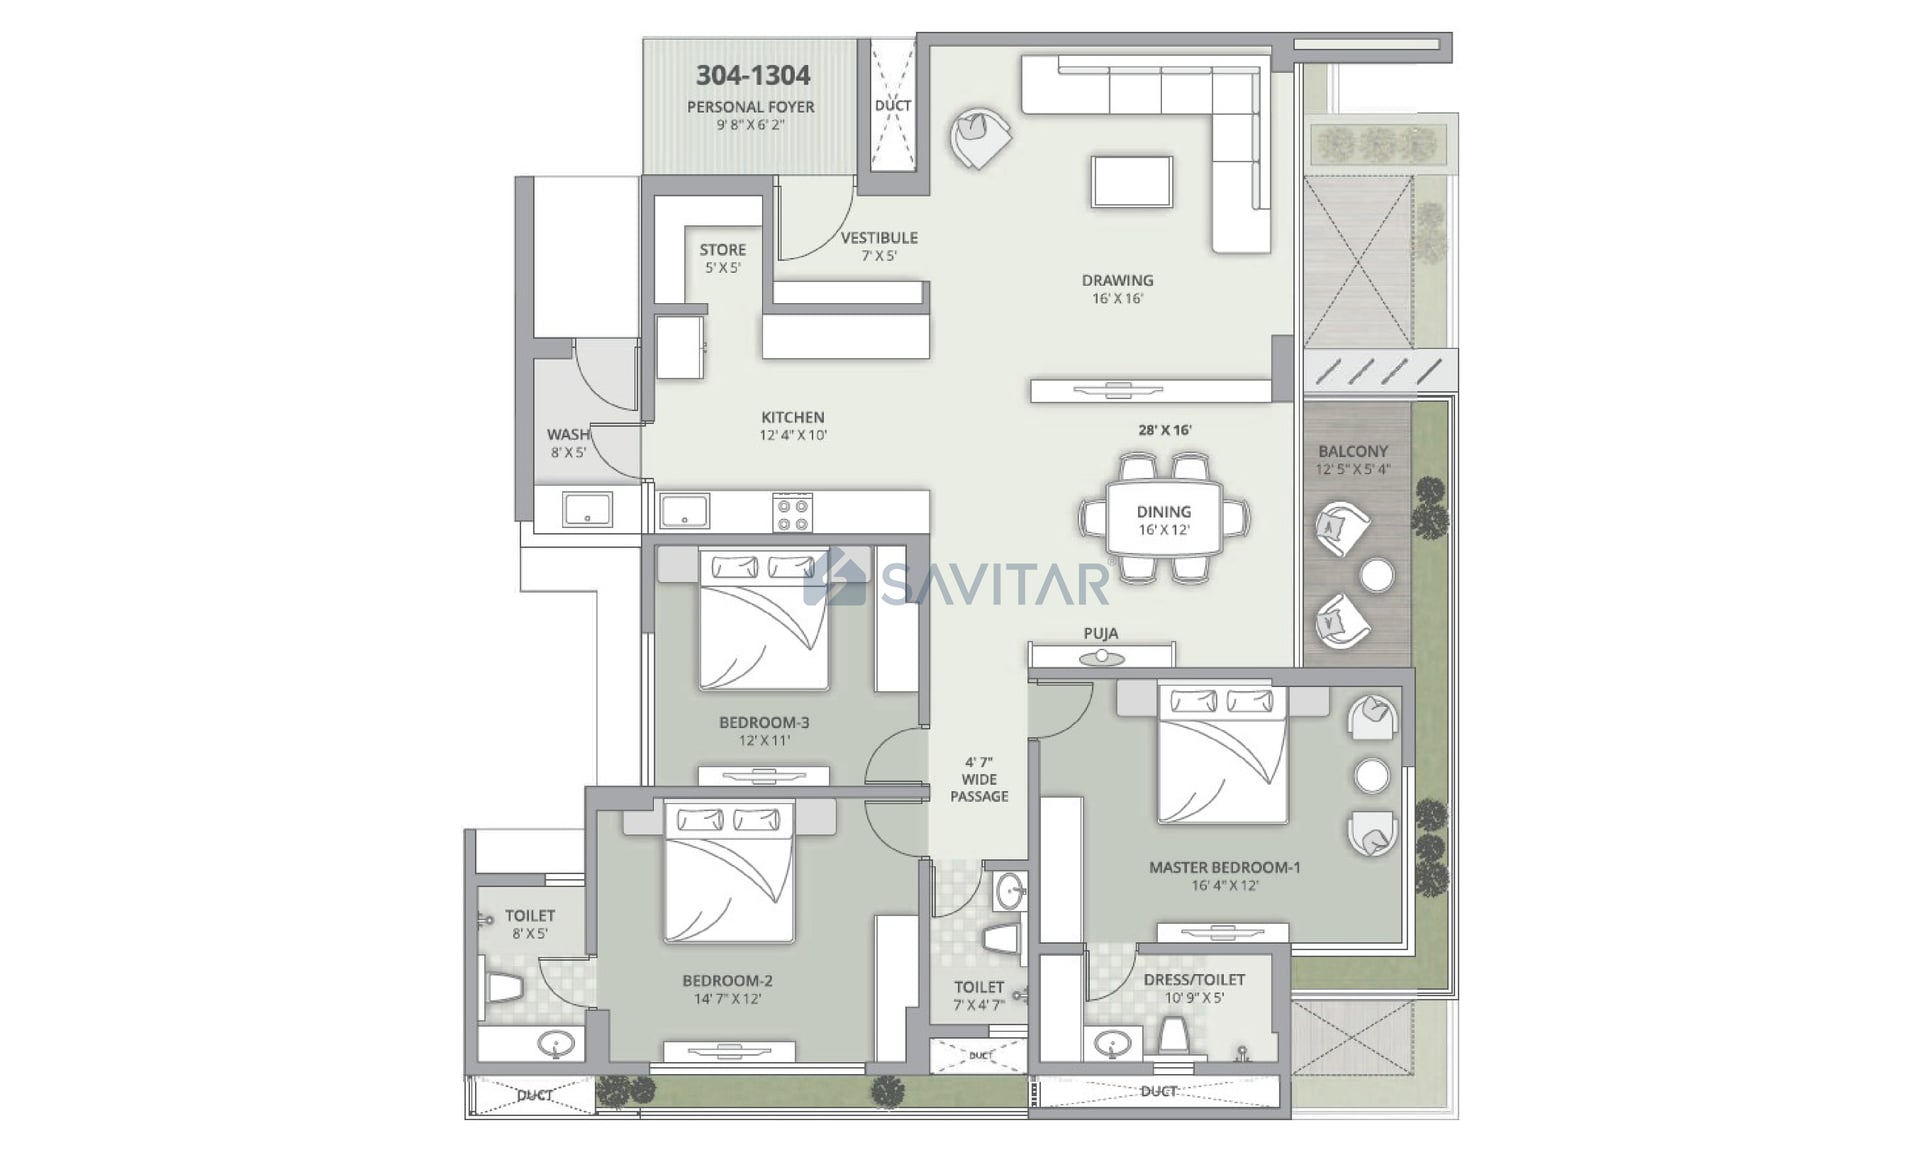
3 BHK
Units
24
Units on each floor
4
No. of Lifts
5
No. of Car Parking
2
No. of Bike Parking
2
No. of Balcony
1
RERA Carpet
1429.02
Other Area
84.93
Usable Area
1513.95
₹1.36 Cr
Onwards
Monthly EMI Starting
₹94,419/month

Garden

Swimming Pool

Indoor Game Zone

High Speed Elevators

Kids Play Area

Sitting Deck

Lawn Area

Changing Room and Shower Area
View More
Key highlights and detailed features of the property
RERA Registration No.
RERA Number: PR/GJ/GANDHINAGAR/GANDHINAGAR/Gandhinagar Municipal Corporation/MAA12906/120224/311228
Available Documents
Performa For Sale Of Agreement
Auditors Doc3
Income Tax Return3
Approve Layout Plan Doc
Document Advisory
Documents to verify before purchase:
Title deed
RERA certificate
Completion certificate (for ready properties)
Building approval
Calculate EMI
₹94K
Suggested for General users
Loan of ₹1Cr
8.5% Rate
20 Years
Tight
Comfortable
Safe
Calculate Affordability
₹1,63,000
Suggested Monthly income
Based on ₹1Cr Loan
Tight
Comfortable
Safe
Starting₹1.36 Cr - 1.79 Cr
EMI from₹94419/month
Starting₹1.36 Cr - 1.79 Cr
EMI from₹94419/month
FAQ
Still have questions? Our team is here to help.
Budget Wise Searches
Commercial Property Under 80 Lakh in Kudasan
Commercial Property Under 90 Lakh in Kudasan
Commercial Property Under 95 Lakh in Kudasan
Nearby Area Commercial Properties
Commercial Property for Sale in Sargasan
Commercial Property for Sale in Raysan
Commercial Property for Sale in Koba
Top Residential Searches
