


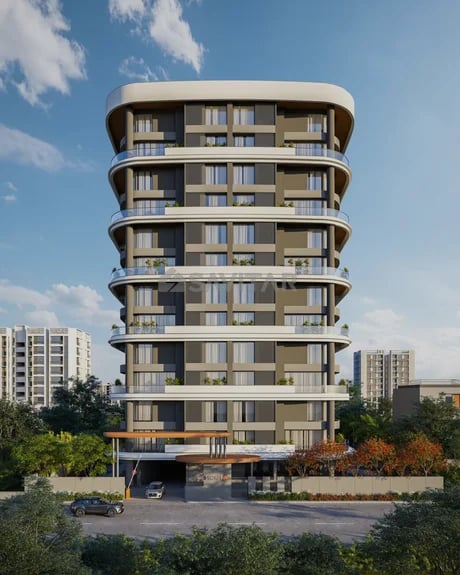
SYNERGY HASHTAG
Price on Request
Main Image
Cover Image
Elevation
Under Construction
Rera approved
Price on Request
RERA Registration No.
PR/GJ/GANDHINAGAR/GANDHINAGAR/Gandhinagar Municipal Corporation/RAA12802/190124/311228
Launch Date: 08 Nov 2023
Possession: 01 Dec 2028
Project Area
0.82
Project Towers & Units
2 Towers & 48 Units
Unit Size (RERA Carpet Area)
2,700 - 2,800
Project Storey
2B+G+12
4 BHK Duplex
Price on Request
5,095 - 5,283
SBA
Last Updated: 28 Oct 2026
Exclusive Homes Moving Quickly - Don’t wait!
Where modern elegance intertwines with urban tranquility to redefine the essence of luxurious living. Nestled within this exclusive enclave are 48 abodes, each meticulously crafted to elevate your lifestyle. Here, ever y detail exudes sophistication, from the breathtaking architecture to the serene surroundings. Step onto the terrace and be greeted by the soothing sounds of nature, as verdant foliage creates a serene backdrop for relaxation and reflection. As day turns to night, the terrace transforms into a magical oasis illuminated by soft. Ambient lighting. inviting you to linger under the starlit sky.
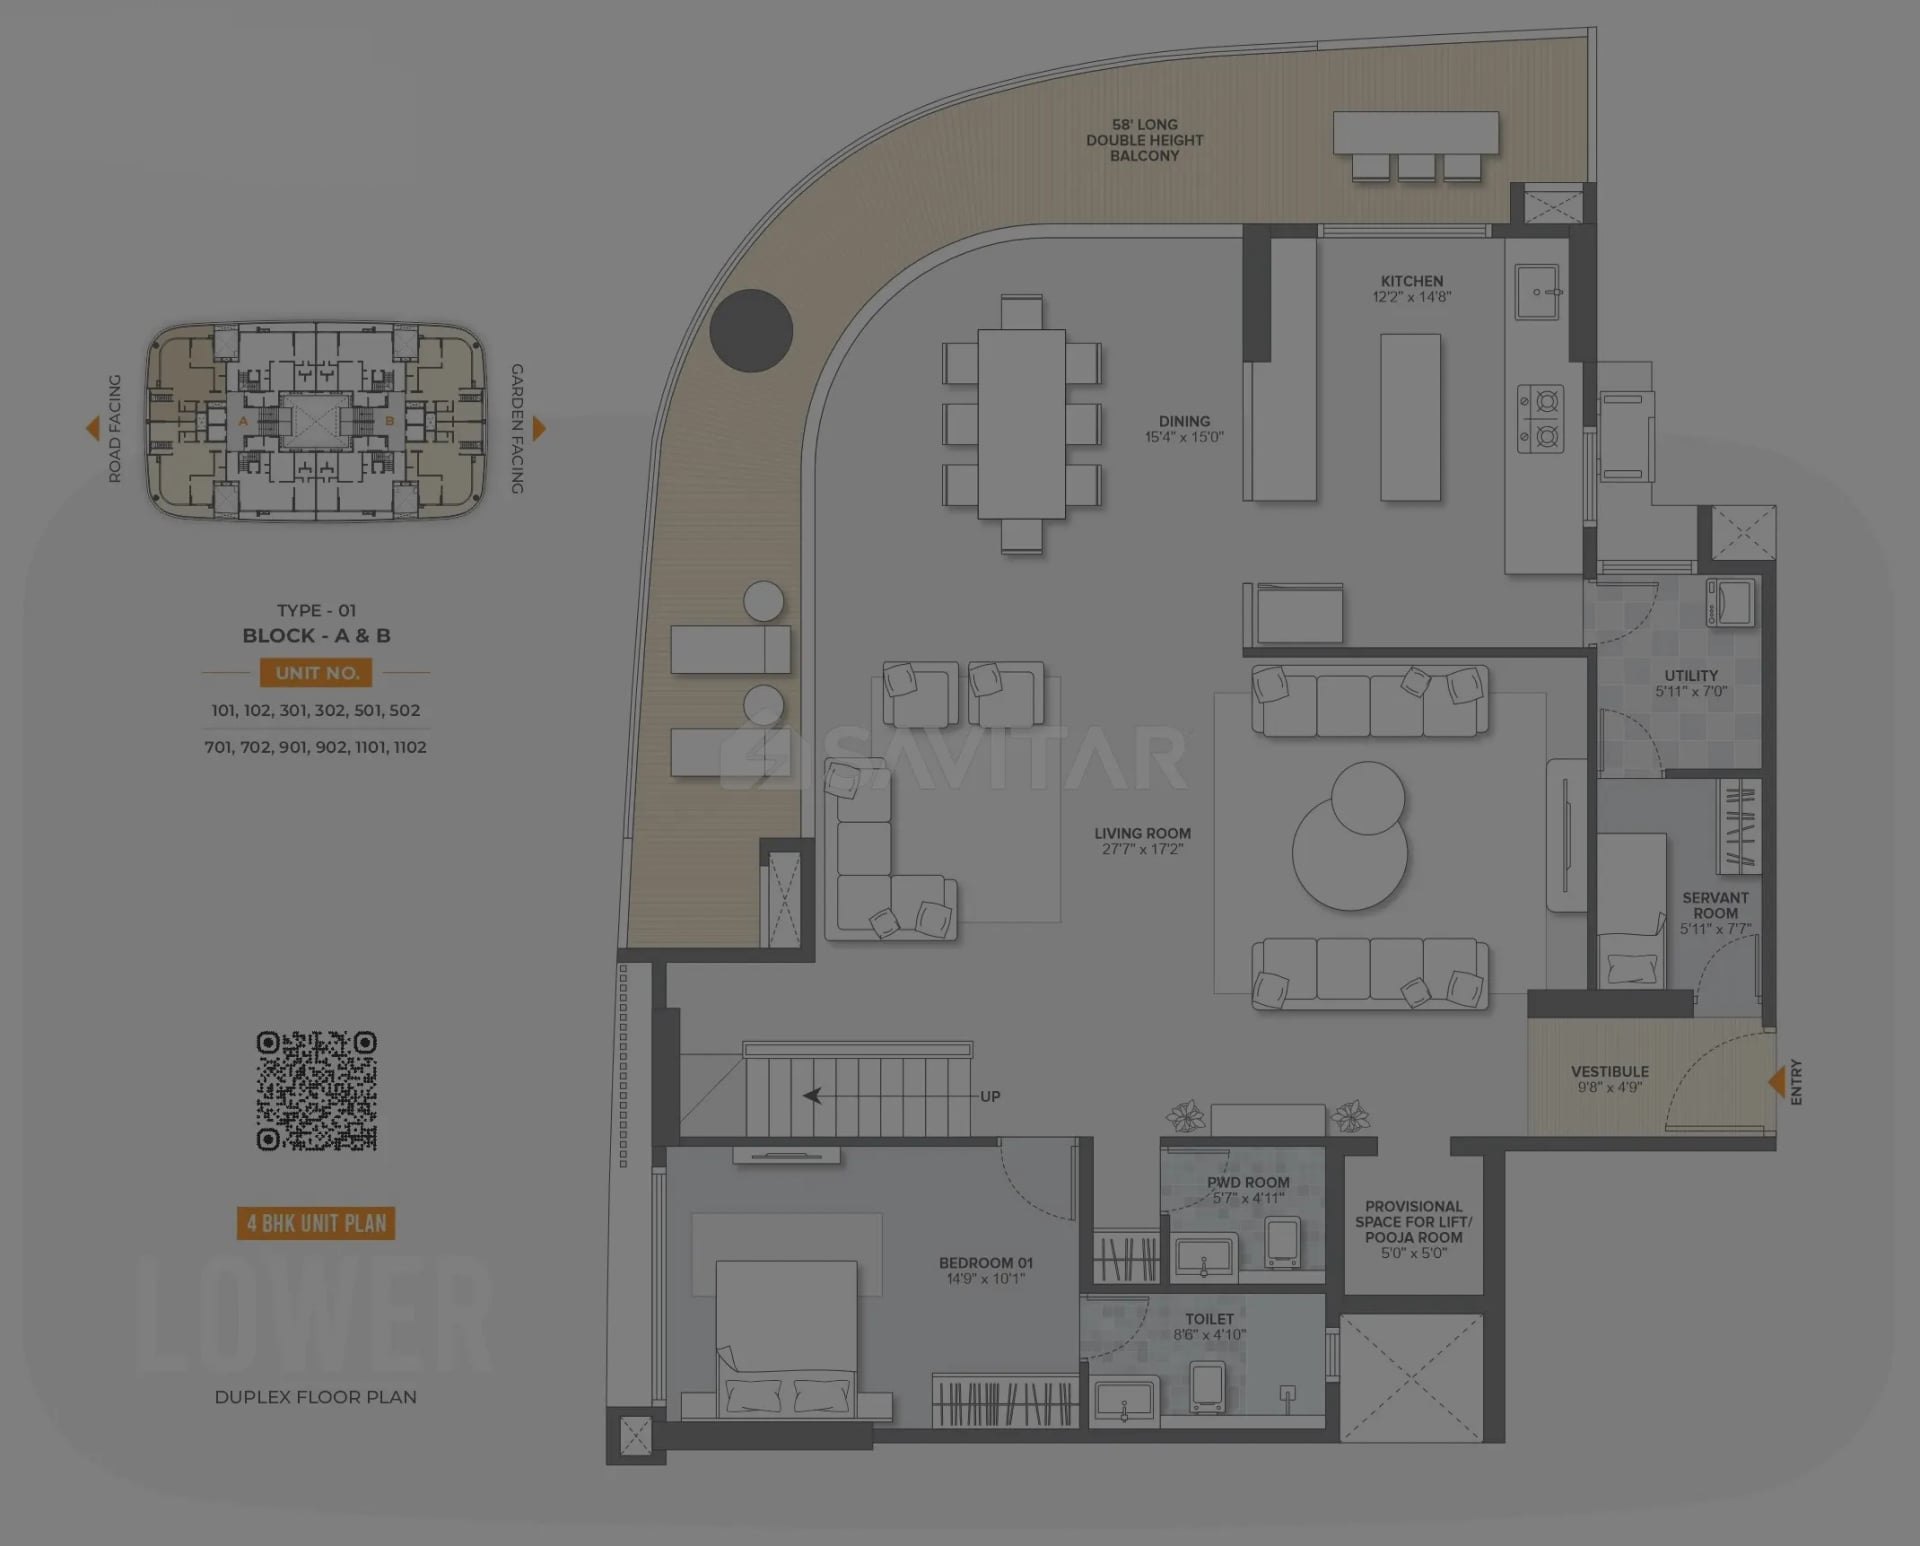
4 BHK
Units
24
Units on each floor
4
No. of Lifts
2
No. of Car Parking
2
No. of Bike Parking
2
No. of Balconies
2
RERA Carpet
2145.25
Other Area
562.74
Usable Area
2707.99

Landscaped Garden

Fire Safety

24X7 Water Supply

Ample Allotted Car Parking

Well Equipped Gymnasium

Mini Theater

Senior Citizen Sit Out

Indoor Game Zone
View More
Key highlights and detailed features of the property
RERA Registration No.
RERA Number: PR/GJ/GANDHINAGAR/GANDHINAGAR/Gandhinagar Municipal Corporation/RAA12802/190124/311228
Available Documents
Performa For Sale Of Agreement
Auditors Doc3
Income Tax Return3
Approve Layout Plan Doc
Document Advisory
Documents to verify before purchase:
Title deed
RERA certificate
Completion certificate (for ready properties)
Building approval
Calculate EMI
₹52K
Suggested for General users
Loan of ₹60L
8.5% Rate
20 Years
Tight
Comfortable
Safe
Calculate Affordability
₹90,000
Suggested Monthly income
Based on ₹60L Loan
Tight
Comfortable
Safe
Price on Request
Price on Request
FAQ
Still have questions? Our team is here to help.
Popular Searches by Type
Popular BHK Searches
Budget Wise Searches
