


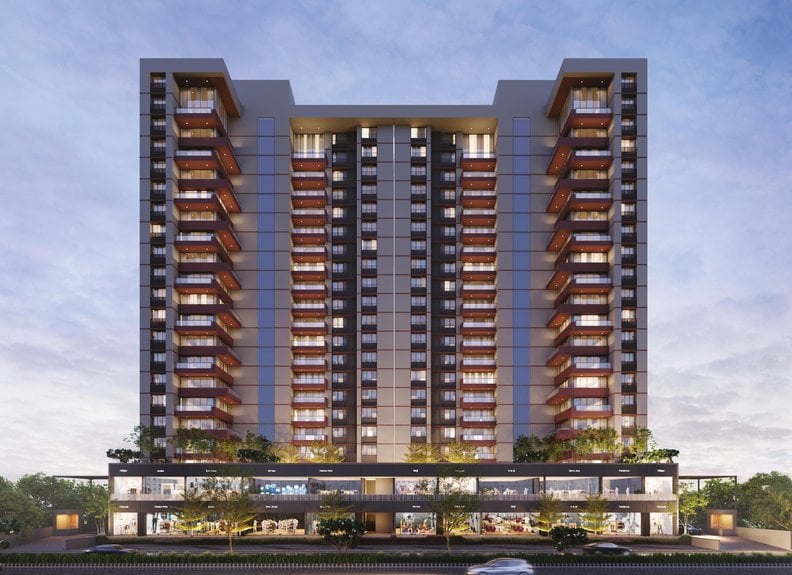
SWARNIM GREENS
Price on Request
Main Image
Cover Image
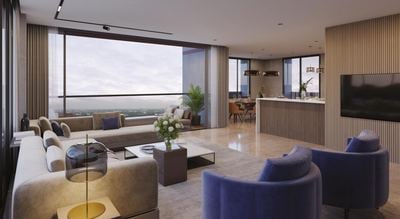
Living Area
Under Construction
Rera approved
Price on Request
RERA Registration No.
PR/GJ/GANDHINAGAR/GANDHINAGAR/Gandhinagar Urban Development Authority/MAA14803/110225/300330
Launch Date: 29 Oct 2024
Possession: 01 Mar 2030
Project Area
1.14
Project Towers & Units
2 Towers & 70 Units
Unit Size (RERA Carpet Area)
2,599 - 4,678
Project Storey
3B+G+20
4 BHK Flats
Price on Request
4,725 - 4,950
SBA
5 BHK Penthouse
Price on Request
8,505
SBA
Last Updated: 30 Jun 2026
Exclusive Homes Moving Quickly - Don’t wait!
The balcony design here is merged as a part of the living which gives the user a dual experience at the same time. The extension of living into the balcony with a double-height also magnifies the space. A heavenly space that attracts the user's attention as soon as they enter the main door towards the living. This balcony also has a balance between openness and enclosure, opacity and transparency. An Tantalizing An Alluring Lifestyle Just At Swarnim Greens.
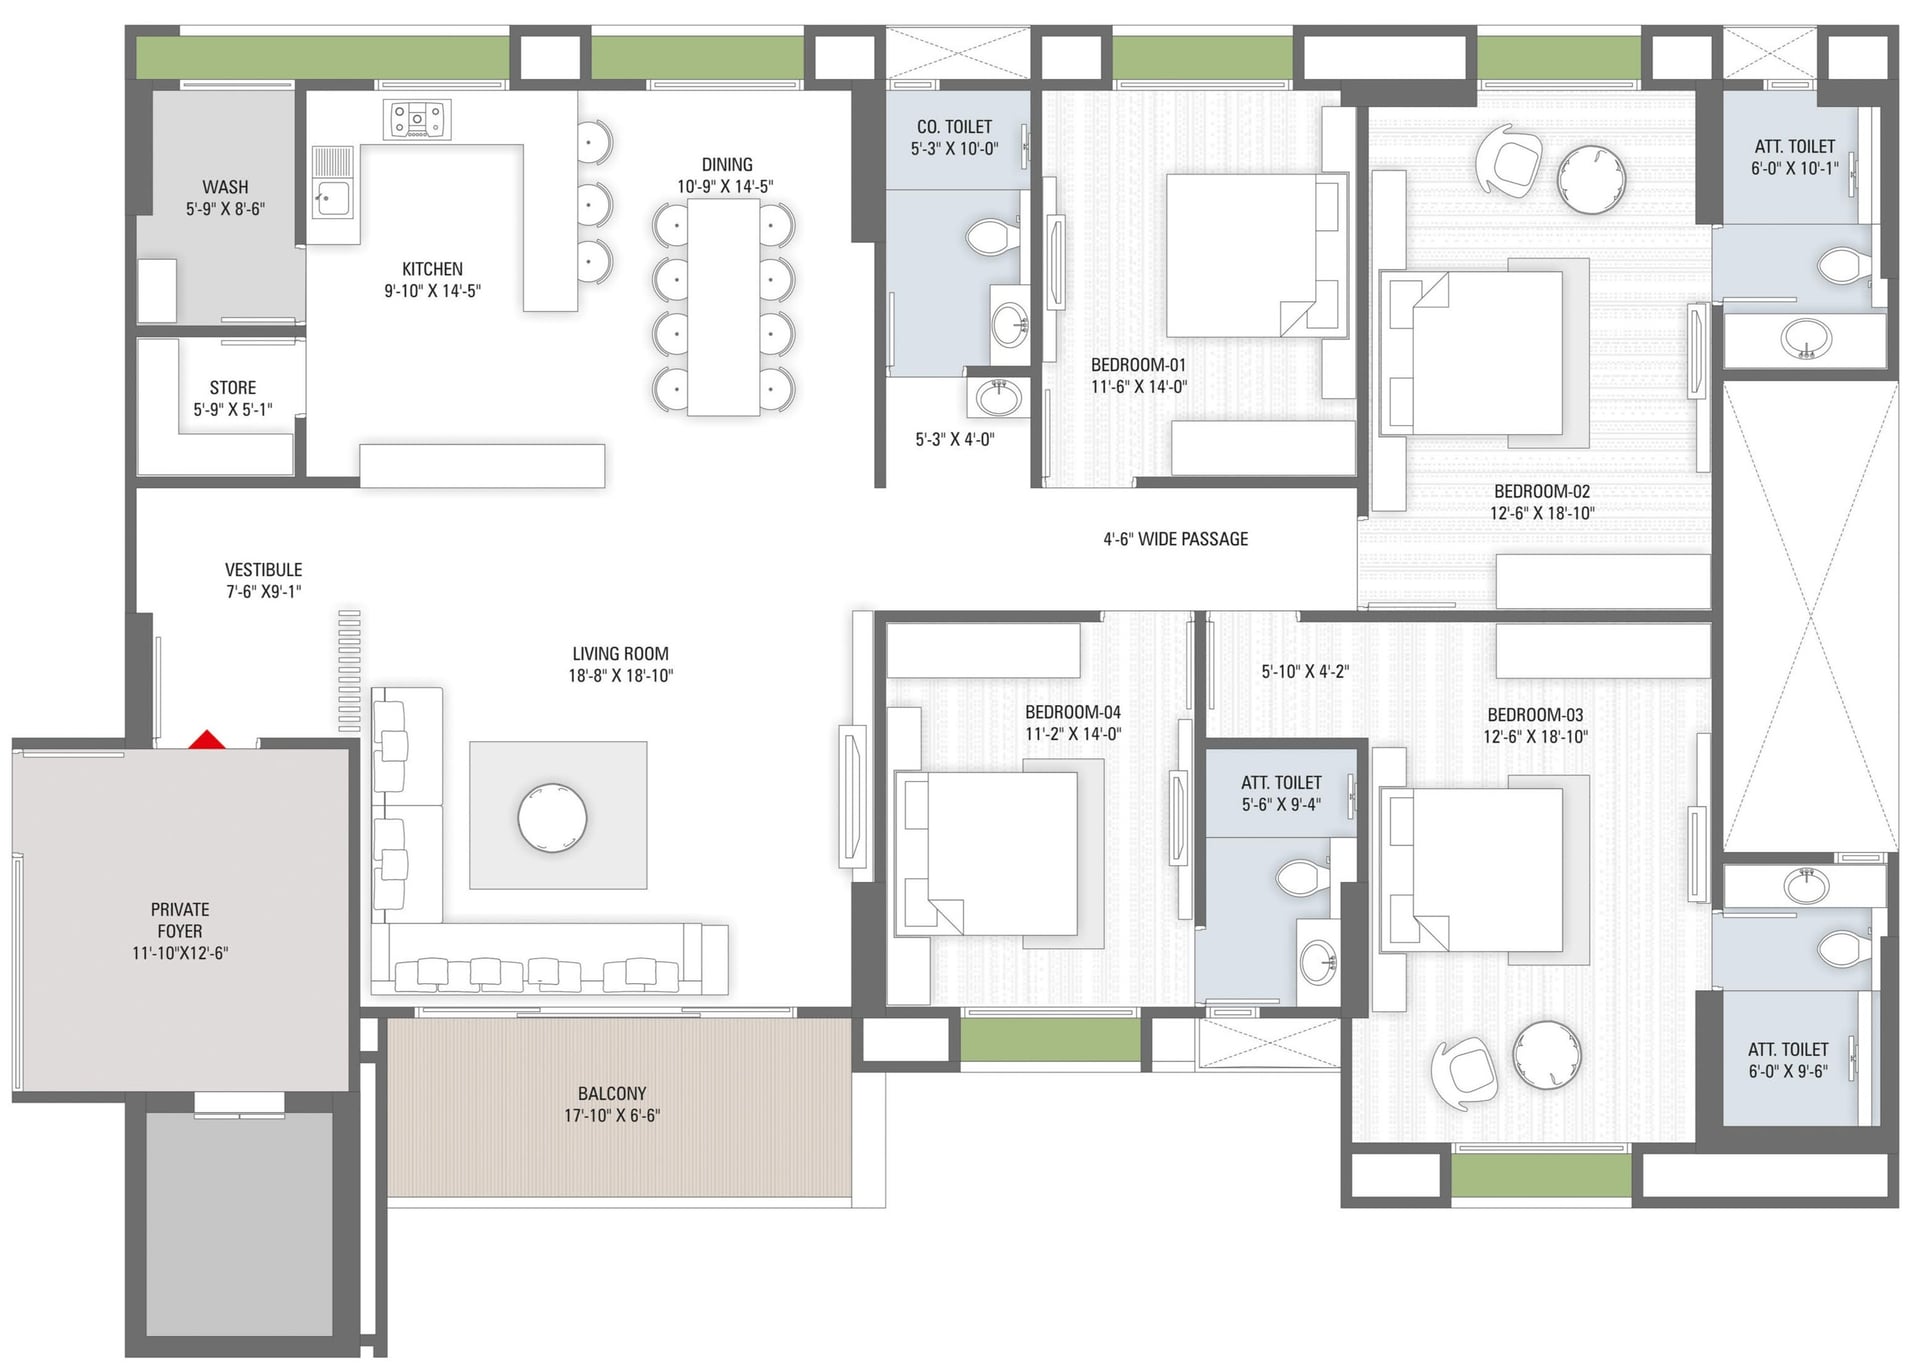
4 BHK
Units
32
Units on each floor
2
No. of Lifts
2
No. of Car Parking
2
No. of Bike Parking
2
No. of Balcony
1
RERA Carpet
2039.55
Other Area
207.21
Usable Area
2246.76

Banquet Hall

Garden

Disposal of Sewage Water

Drinking Water

Water Conservation

Renewable Energy

Road

Fire Safety
View More
Key highlights and detailed features of the property
RERA Registration No.
RERA Number: PR/GJ/GANDHINAGAR/GANDHINAGAR/Gandhinagar Urban Development Authority/MAA14803/110225/300330
Available Documents
Auditors Doc2
Auditors Doc3
Income Tax Return2
Income Tax Return3
Document Advisory
Documents to verify before purchase:
Title deed
RERA certificate
Completion certificate (for ready properties)
Building approval
Calculate EMI
₹1L
Suggested for General users
Loan of ₹2Cr
8.5% Rate
20 Years
Tight
Comfortable
Safe
Calculate Affordability
₹2,52,000
Suggested Monthly income
Based on ₹2Cr Loan
Tight
Comfortable
Safe
Price on Request
Price on Request
FAQ
Still have questions? Our team is here to help.
Budget Wise Searches
Commercial Property Under 80 Lakh in Adalaj
Commercial Property Under 90 Lakh in Adalaj
Commercial Property Under 95 Lakh in Adalaj
Nearby Area Commercial Properties
Commercial Property for Sale in Sargasan
Commercial Property for Sale in Raysan
Commercial Property for Sale in Kudasan
Top Residential Searches
