


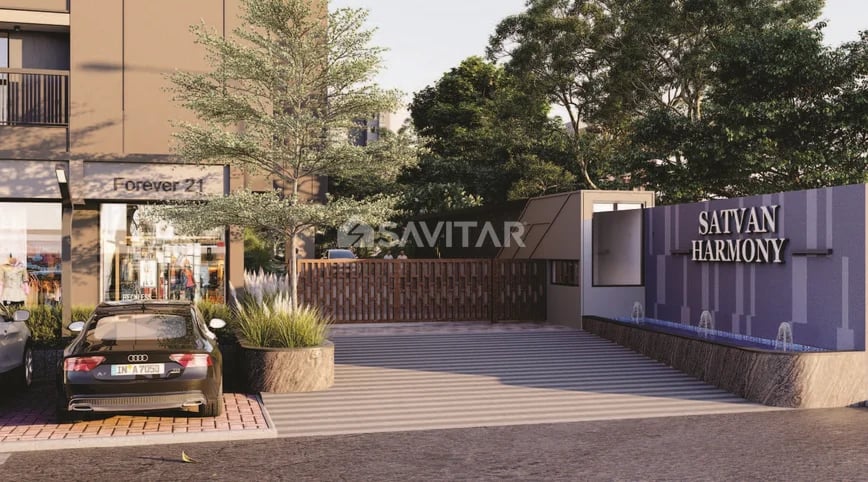
SATVAN HARMONY
Starting₹1.40 Cr - 2.31 Cr
EMI from₹97196/month
Main Image
Main Image
Cover Image
Ready to move
Rera approved
By S B REALTY
₹1.40 Cr - 2.31 Cr
Onwards
RERA Registration No.
PR/GJ/GANDHINAGAR/GANDHINAGAR/Others/MAA10063/210422
Launch Date: 31 Jan 2022
Project Area
1.98
Project Towers & Units
4 Towers & 196 Units
Unit Size (RERA Carpet Area)
1,631 - 3,411
Project Storey
2B+G+13
3 BHK Flats
₹1.40 Cr
2,718 - 2,979
SBA
5 BHK Duplex
₹2.31 Cr
5,283
SBA
Average Price / Sq.ft
₹4,373 - 5,151
Last Updated: 11 Sep 2026
Exclusive Homes Moving Quickly - Don’t wait!
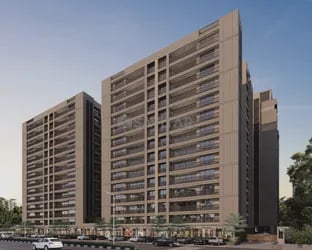
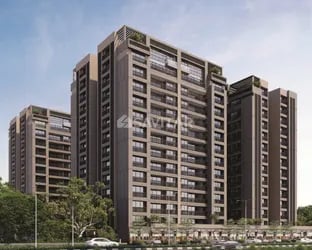
Nestled amidst nature. Satvan Harmony presents you a pure living experience. A luxurious lifestyle and an ultimate escape from the chaos outside. Satvan Harmony is meticulously planned and beautifully crafted. Homes at Satvan Harmony are designed after recognizing your preferences, desires and needs. The plush amenities too matchup to your exquisite taste and global lifestyle. Here, you will get Pure Holistic living at its best. Thoughtfully presented by SB Realty. these ultra luxurious 3 & 5BHK residences are coming up inlet happening, yet peaceful neighborhood of Gandhinagar. Abundance of space. superior construction & premium fittings & fixtures makes lees sprawling spaces synonyms with lavishness,
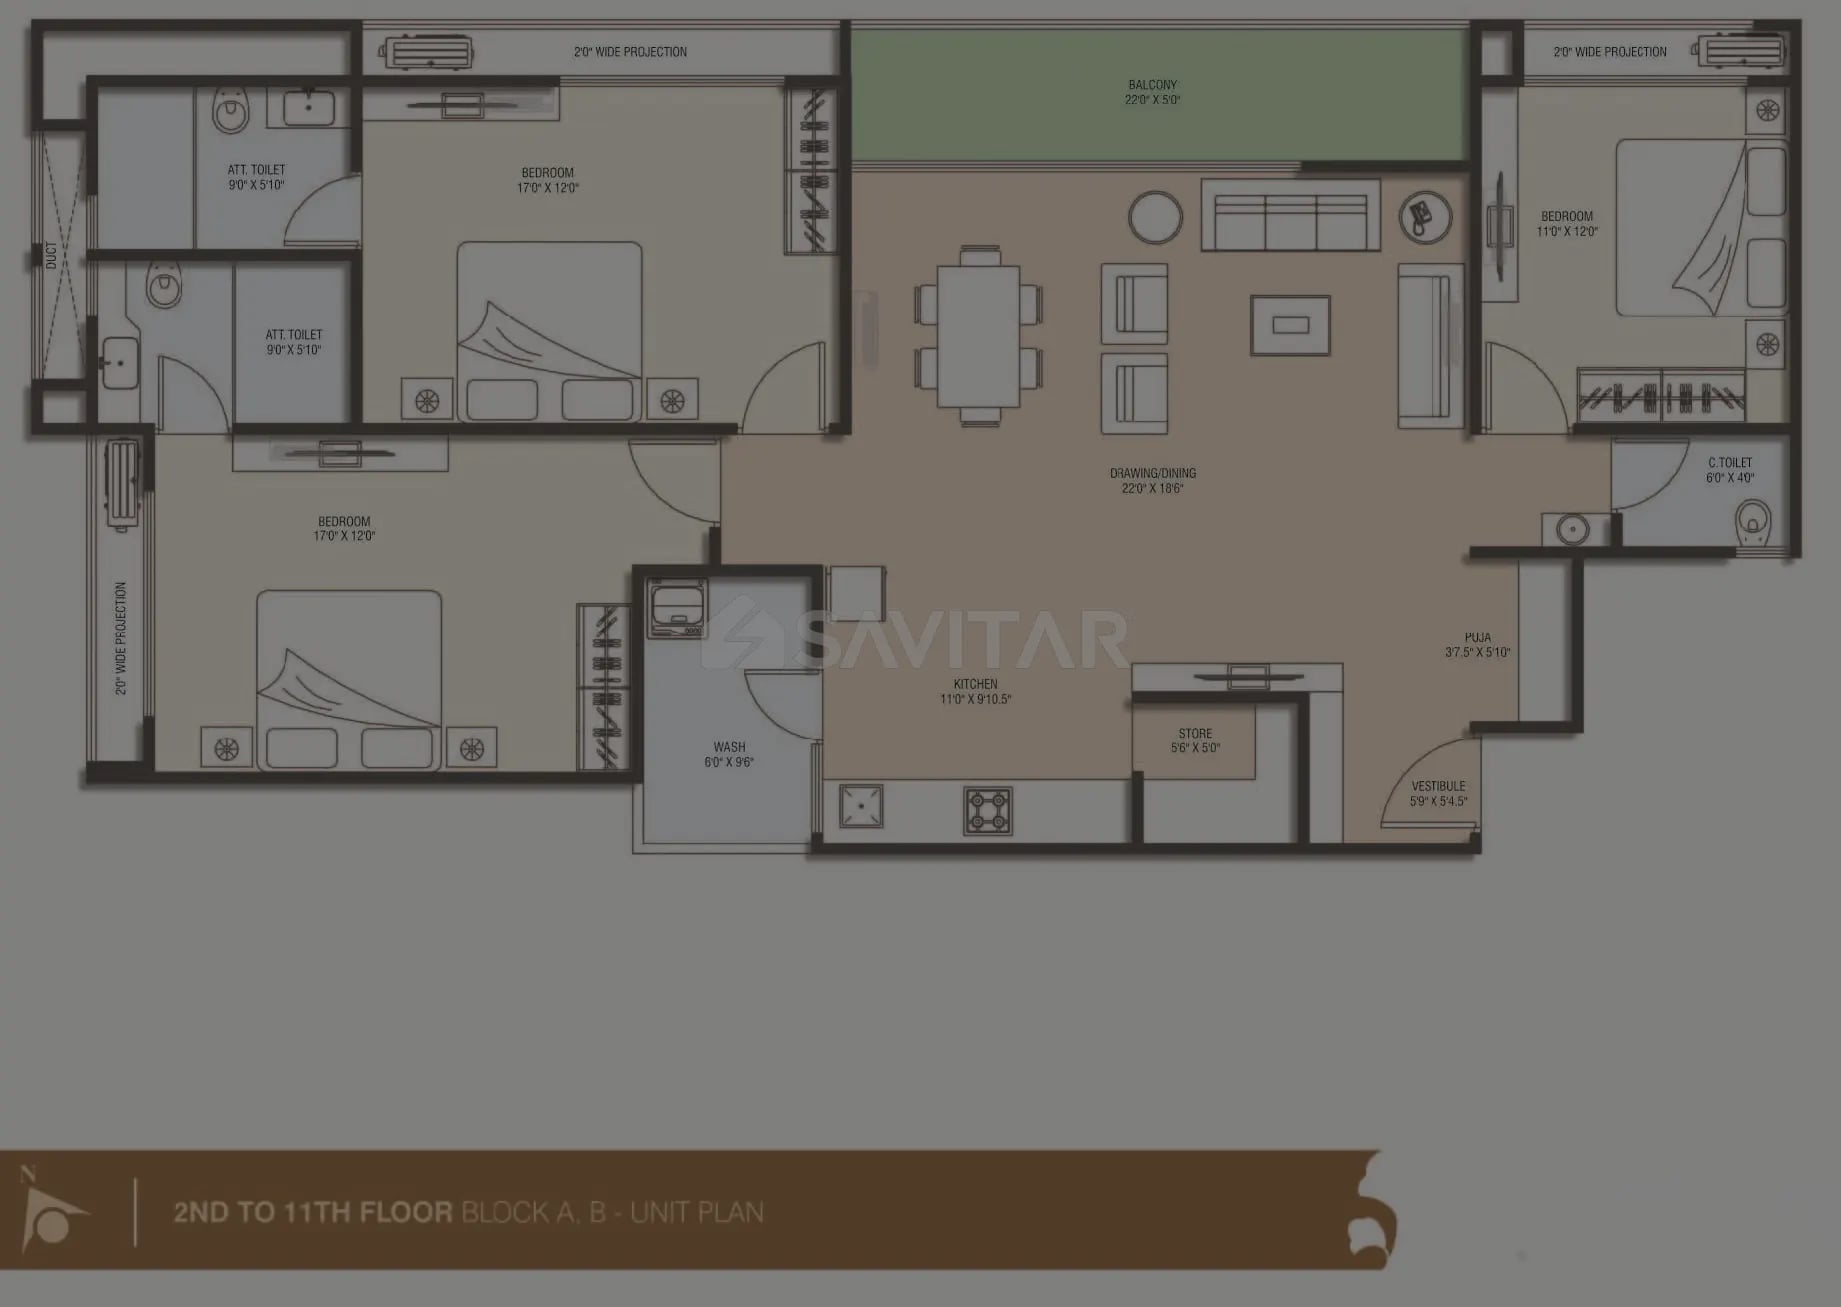
3 BHK
Units
88
Units on each floor
4
No. of Lifts
2
No. of Car Parking
2
No. of Bike Parking
2
No. of Balcony
1
RERA Carpet
1333.33
Other Area
159.20
Usable Area
1492.53
₹1.40 Cr
Onwards
Monthly EMI Starting
₹97,196/month

Garden

Club House

Table Tennis

Senior Citizen Sit Out

24x7 CCTV Surveillance

High Speed Elevators

Kids Play Area

Lawn Area
View More
Key highlights and detailed features of the property
RERA Registration No.
RERA Number: PR/GJ/GANDHINAGAR/GANDHINAGAR/Others/MAA10063/210422
Available Documents
Performa For Sale Of Agreement
Auditors Doc1
Auditors Doc2
Auditors Doc3
Document Advisory
Documents to verify before purchase:
Title deed
RERA certificate
Completion certificate (for ready properties)
Building approval
Calculate EMI
₹97K
Suggested for General users
Loan of ₹1Cr
8.5% Rate
20 Years
Tight
Comfortable
Safe
Calculate Affordability
₹1,68,000
Suggested Monthly income
Based on ₹1Cr Loan
Tight
Comfortable
Safe
Starting₹1.40 Cr - 2.31 Cr
EMI from₹97196/month
Starting₹1.40 Cr - 2.31 Cr
EMI from₹97196/month
FAQ
Still have questions? Our team is here to help.
Budget Wise Searches
Commercial Property Under 80 Lakh in Koba
Commercial Property Under 90 Lakh in Koba
Commercial Property Under 95 Lakh in Koba
Nearby Area Commercial Properties
Commercial Property for Sale in Sargasan
Commercial Property for Sale in Raysan
Commercial Property for Sale in Kudasan
Top Residential Searches
