


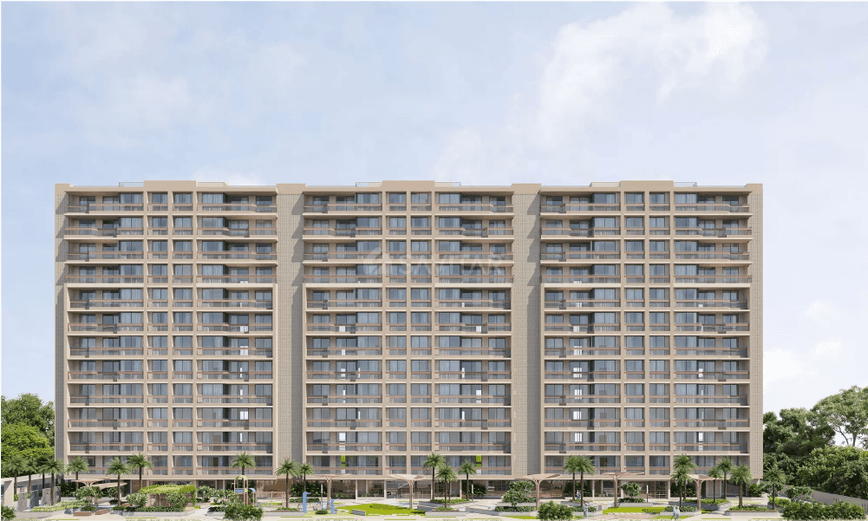
SAAMARTH H7
Starting₹1.60 Cr - 2.27 Cr
EMI from₹111081/month
Main Image
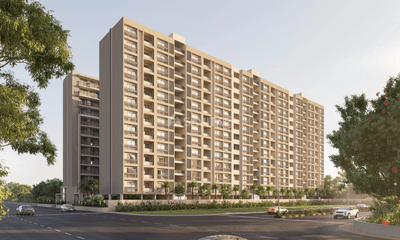
Elevation
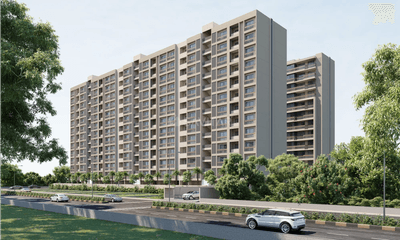
Elevation
Ready to move
Rera approved
₹1.60 Cr - 2.27 Cr
Onwards
RERA Registration No.
PR/GJ/GANDHINAGAR/GANDHINAGAR/Others/RAA09990/310322
Launch Date: 01 Apr 2020
Project Area
1.75
Project Towers & Units
6 Towers & 144 Units
Unit Size (RERA Carpet Area)
1,575 - 2,376
Project Storey
2B+G+12
3 BHK Flats
₹1.60 Cr
2,916
SBA
4 BHK Flats
₹2.25 Cr
4,329 - 4,383
SBA
Average Price / Sq.ft
₹5,179 - 5,487
Last Updated: 17 Aug 2026
Exclusive Homes Moving Quickly - Don’t wait!
Most Premium Location Saamarth H7 is perfectly located to give you the best experience of both worlds, the advantages of Ahmedabad city and the tranquil experience of Gandhinagar. This edge of twin cities and proximity to essential services and all the transportation make this project an ideal choice for your next best abode. We at Saamarth H7 introduced MPL living to provide an optimum living experience with spacious abodes and ravishing surroundings. An arresting balcony space to relish cool breezy air, a lavish and palatial interior and a thoughtful plan makes this project an ideal choice for a happy and heavenly lifestyle.
LUXURY INSIDE HEAVENLY OUTSIDE
Every part of this project is meticulously crafted and intelligently planned to enable uninterrupted views of green environs from every abode. For every residence at SAAMARTH HEAVEN 7, an adequate amount of sunlight and enough air ventilation is guaranteed to give you a flawless living experience.
PURE RESIDENTIAL PROJECT
AMAZING CROSS AIR VENTILATION DESIGN
BEDROOMS SUITABLY DESIGNED IN DIFFERENT CORNERS
AMAZING NATURAL LIGHT IN EACH & EVERY CORNER
HEIGHTENED CEILINGS
ONLY TWO UNITS ON EVERY FLOOR WITH 2 ELEVATORS
ALL UNITS GARDEN FACING
VASTU FRIENDLY 3 & 4 BEDROOM PREMIUM APARTMENTS
ON GIFT CITY ROAD, WITH EXCLUSIVE CONNECTIVITY TO THE METRO
FULLY DEVELOPED, WELL-SETTLED NEIGHBORHOOD
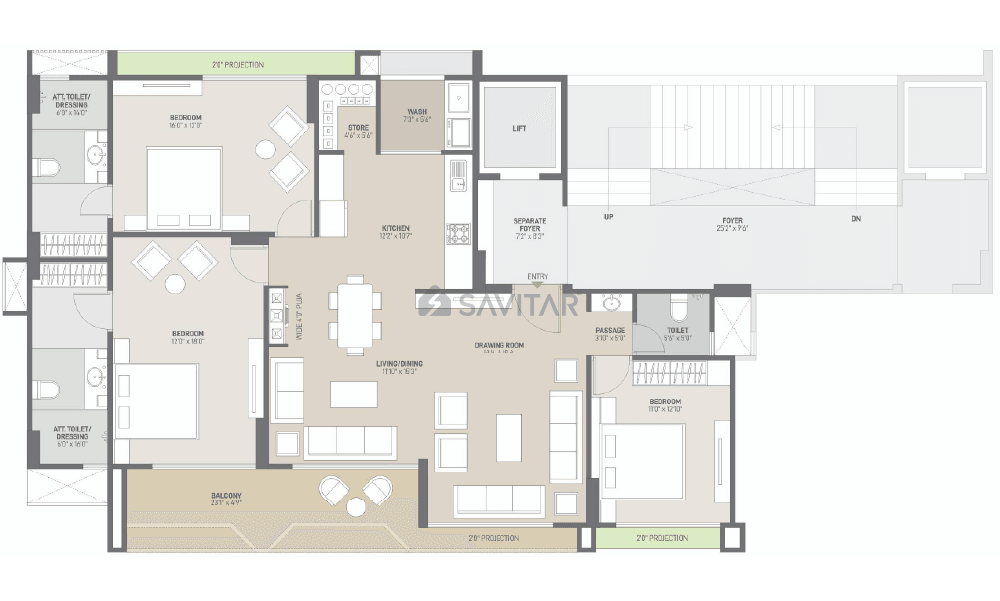
3 BHK
Units
72
Units on each floor
2
No. of Lifts
2
No. of Car Parking
2
No. of Bike Parking
2
No. of Balcony
1
RERA Carpet
1418.15
Other Area
146.28
Usable Area
1564.43
₹1.60 Cr
Onwards
Monthly EMI Starting
₹1,11,081/month

Landscaped Garden

Well Equipped Gymnasium

Senior Citizen Sit Out

Indoor Game Zone

Service Lift

Entrance Lobby

24x7 CCTV Surveillance

Multipurpose Hall
View More
Key highlights and detailed features of the property
RERA Registration No.
RERA Number: PR/GJ/GANDHINAGAR/GANDHINAGAR/Others/RAA09990/310322
Available Documents
Performa For Sale Of Agreement
Auditors Doc1
Auditors Doc2
Auditors Doc3
Document Advisory
Documents to verify before purchase:
Title deed
RERA certificate
Completion certificate (for ready properties)
Building approval
Calculate EMI
₹1L
Suggested for General users
Loan of ₹1Cr
8.5% Rate
20 Years
Tight
Comfortable
Safe
Calculate Affordability
₹1,92,000
Suggested Monthly income
Based on ₹1Cr Loan
Tight
Comfortable
Safe
Starting₹1.60 Cr - 2.27 Cr
EMI from₹111081/month
Starting₹1.60 Cr - 2.27 Cr
EMI from₹111081/month
FAQ
Still have questions? Our team is here to help.
Popular Searches by Type
Popular BHK Searches
Budget Wise Searches
