


RIVANTA AUROVILE
Starting₹1.06 Cr - 1.10 Cr
EMI from₹73869/month
Main Image
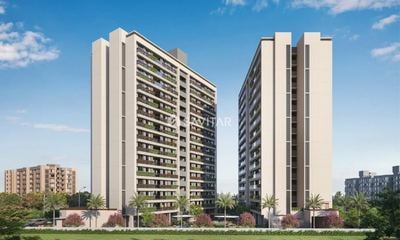
Cover Image
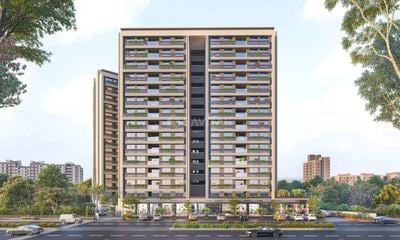
Elevation
Under Construction
Rera approved
₹1.06 Cr - 1.10 Cr
Onwards
RERA Registration No.
PR/GJ/GANDHINAGAR/GANDHINAGAR/Others/MAA11004/031222
Launch Date: 06 Sep 2022
Possession: 31 Dec 2027
Project Area
0.87
Project Towers & Units
2 Towers & 109 Units
Unit Size (RERA Carpet Area)
1,317 - 1,367
Project Storey
2B+G+14
3 BHK Flats
₹1.06 Cr
2,394 - 2,484
SBA
Average Price / Sq.ft
₹4,444
Last Updated: 30 Jun 2026
Exclusive Homes Moving Quickly - Don’t wait!
RIVANTA AUROVILE HOME TO HARMONY
Just like its namesake, Aurovile has been conceptualized to offer a home abound with peace and harmony to modern-day Karmayogis who deserve nothing but the best. Decorated with elements inspired by Auroville, it is the perfect abode for families seeking a harmonious, socially responsible and nature-friendly lifestyle.
62% OPEN SPACES
CROSS AIR VENTILATION
AMPLE NATURAL LIGHT THROUGHOUT THE DAY
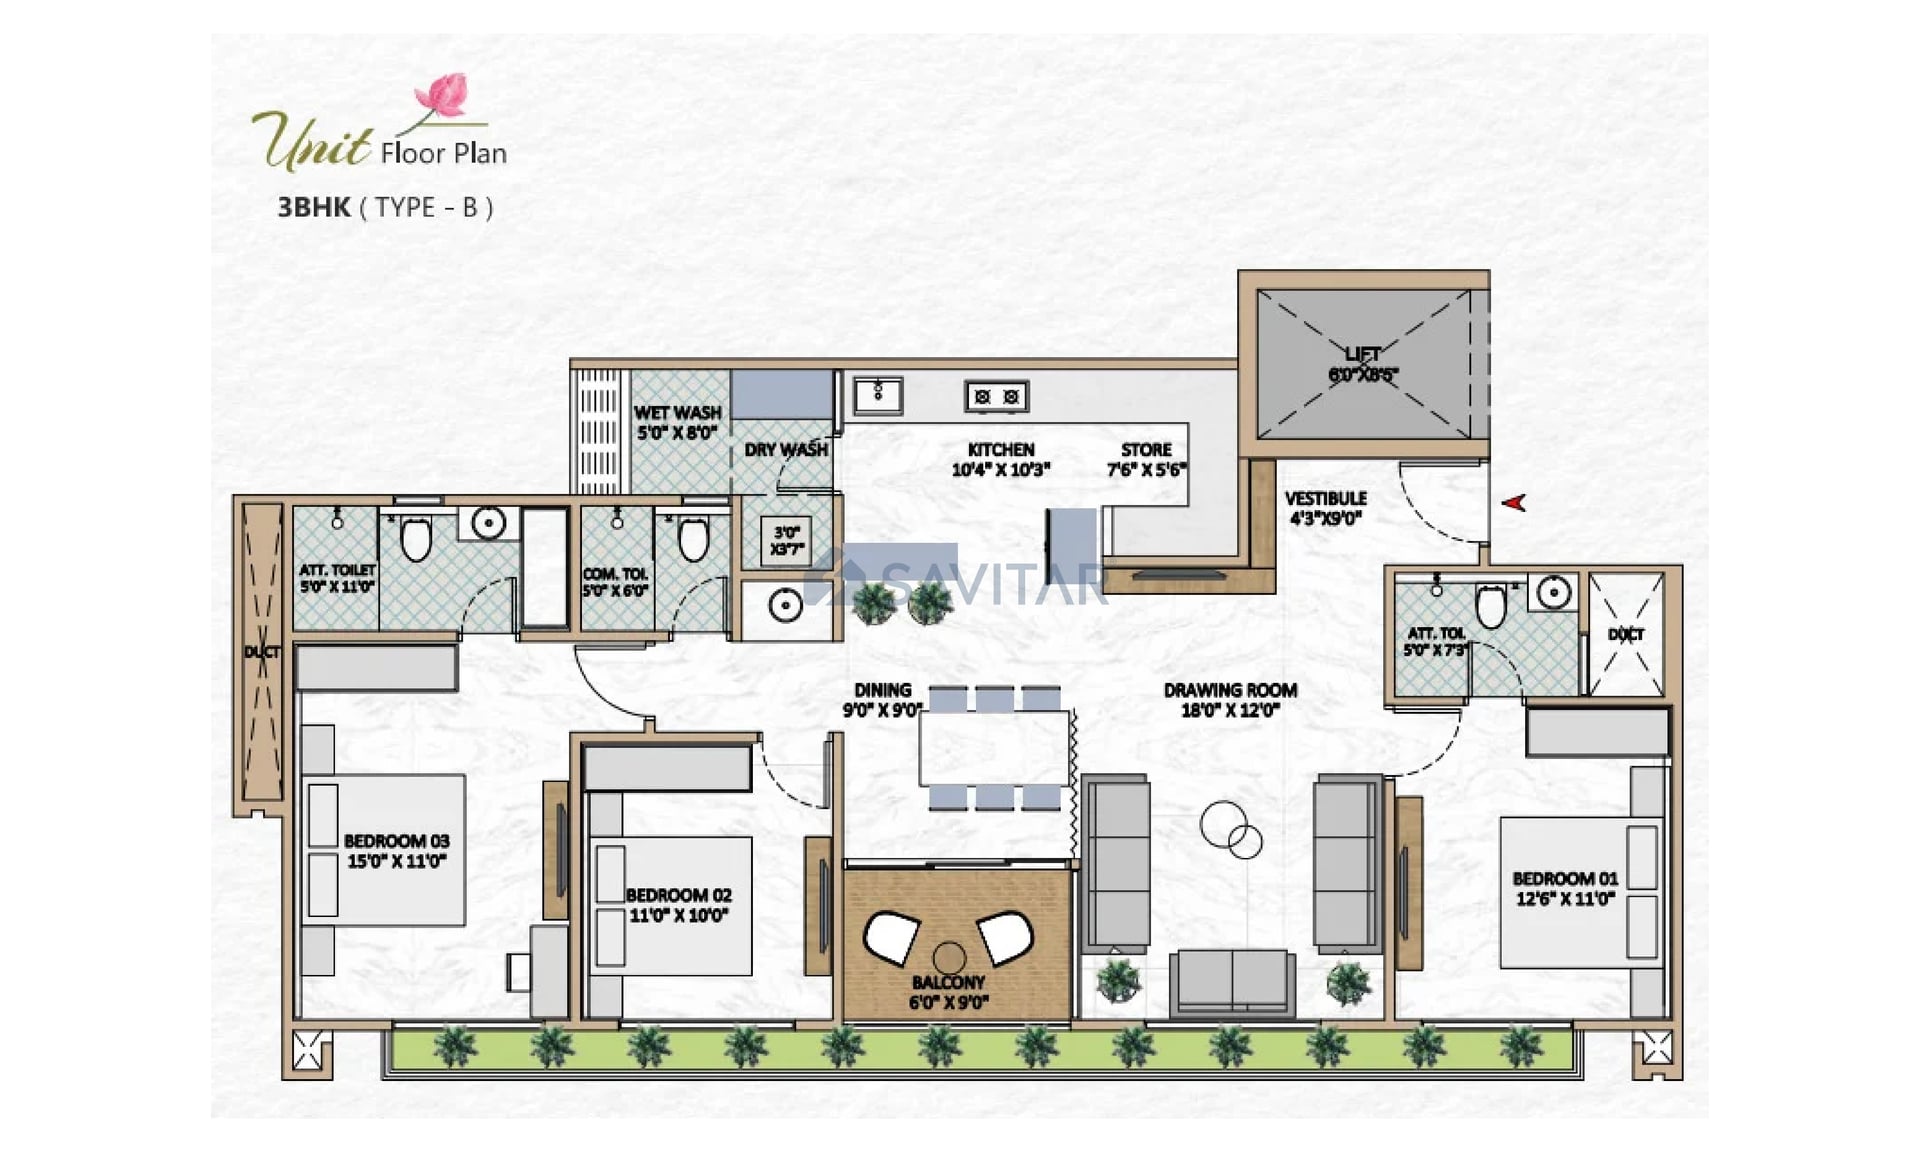
3 BHK
Units
54
Units on each floor
4
No. of Lifts
2
No. of Car Parking
2
No. of Bike Parking
2
No. of Balcony
1
RERA Carpet
1118.59
Other Area
165.01
Usable Area
1283.60
₹1.06 Cr
Onwards
Monthly EMI Starting
₹73,869/month

Swimming Pool

Landscaped Garden

Water Supply

24X7 Water Supply

Ample Allotted Car Parking

Well Equipped Gymnasium

Mini Theater

Senior Citizen Sit Out
View More
Key highlights and detailed features of the property
RERA Registration No.
RERA Number: PR/GJ/GANDHINAGAR/GANDHINAGAR/Others/MAA11004/031222
Available Documents
Auditors Doc1
Auditors Doc2
Auditors Doc3
Income Tax Return1
Document Advisory
Documents to verify before purchase:
Title deed
RERA certificate
Completion certificate (for ready properties)
Building approval
Calculate EMI
₹74K
Suggested for General users
Loan of ₹85L
8.5% Rate
20 Years
Tight
Comfortable
Safe
Calculate Affordability
₹1,28,000
Suggested Monthly income
Based on ₹85L Loan
Tight
Comfortable
Safe
Starting₹1.06 Cr - 1.10 Cr
EMI from₹73869/month
Starting₹1.06 Cr - 1.10 Cr
EMI from₹73869/month
FAQ
Still have questions? Our team is here to help.
Popular Searches by Type
Shops & Retail for sale in Sargasan
Showrooms for sale in Sargasan
Budget Wise Searches
Commercial Property Under 80 Lakh in Sargasan
Commercial Property Under 90 Lakh in Sargasan
Commercial Property Under 95 Lakh in Sargasan
Nearby Area Commercial Properties
Commercial Property for Sale in Raysan
Commercial Property for Sale in Kudasan
Commercial Property for Sale in Koba
Top Residential Searches
