


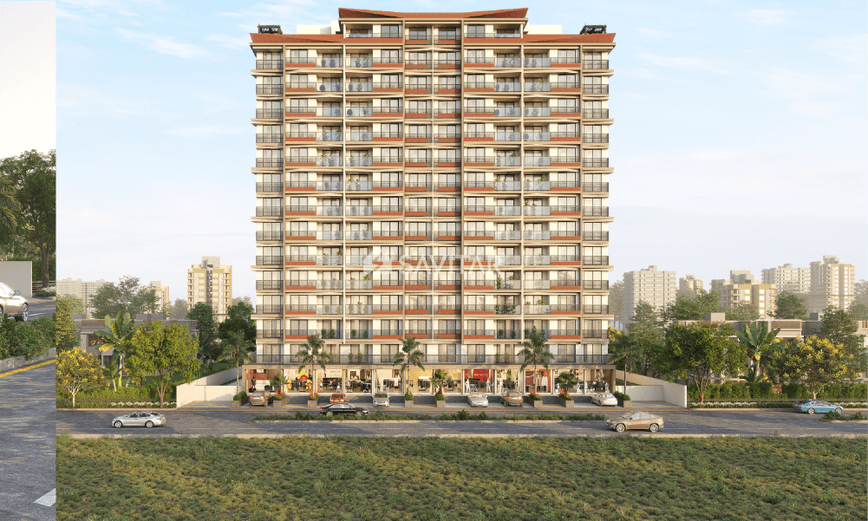
PRAMUKH PENTAGON
Starting₹63.35 L - 1.02 Cr
EMI from₹43981/month
Main Image
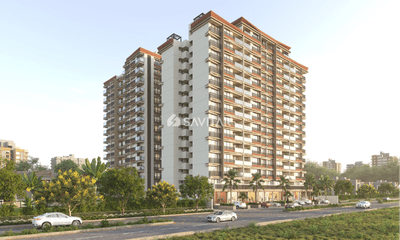
Cover Image
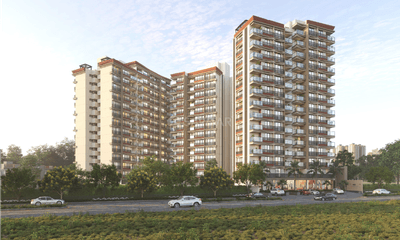
Elevation
Under Construction
Rera approved
By PSY GROUP
₹63.35 L - 1.02 Cr
Onwards
RERA Registration No.
PR/GJ/GANDHINAGAR/GANDHINAGAR/Gandhinagar Municipal Corporation/MAA13104/070324/311228
Launch Date: 01 Dec 2023
Possession: 01 Dec 2028
Project Area
1.23
Project Towers & Units
4 Towers & 188 Units
Unit Size (RERA Carpet Area)
896 - 1,441
Project Storey
2B+G+14
2 BHK Flats
₹63.35 L
1,629
SBA
3 BHK Flats
₹95.20 L
2,448 - 2,619
SBA
Average Price / Sq.ft
₹3,889
Last Updated: 30 Jun 2026
Exclusive Homes Moving Quickly - Don’t wait!
An epitome of luxury living pramukh Pentagon is nestled amidst lush landscapes, offering prime amenities. Experience unparalleled comfort, elegance, and convenience as you embark on a journey of refined living in the heart of the city.
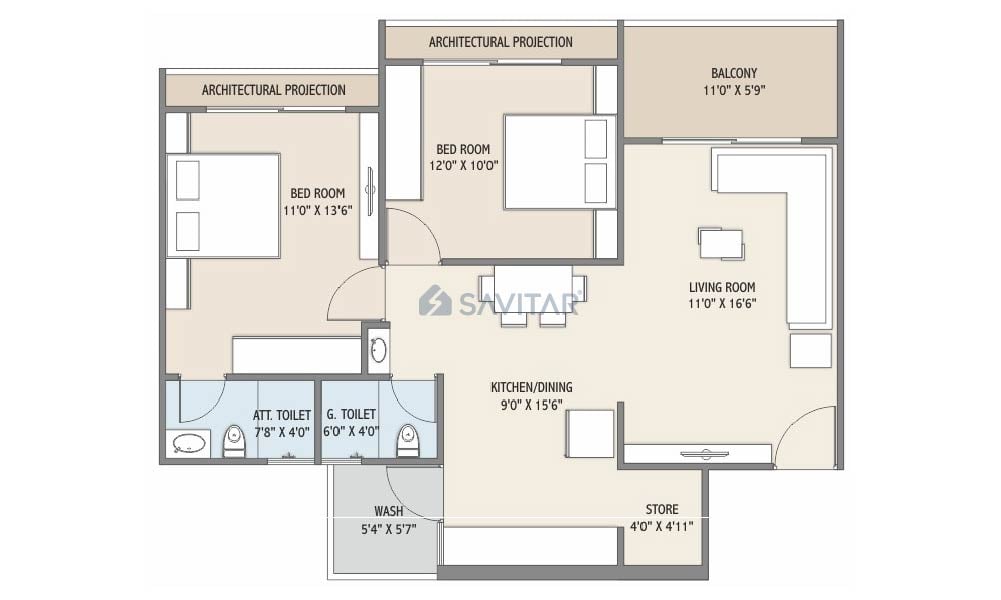
2 BHK
Units
104
Units on each floor
4
No. of Lifts
2
No. of Car Parking
1
No. of Bike Parking
1
No. of Balcony
1
RERA Carpet
713.75
Other Area
60.39
Usable Area
774.14
₹63.35 L
Onwards
Monthly EMI Starting
₹43,981/month

Garden

Swimming Pool

Landscaped Garden

Power Backup

Ample Allotted Car Parking

Well Equipped Gymnasium

Mini Theater

Jogging Track
View More
Key highlights and detailed features of the property
RERA Registration No.
RERA Number: PR/GJ/GANDHINAGAR/GANDHINAGAR/Gandhinagar Municipal Corporation/MAA13104/070324/311228
Available Documents
Performa For Sale Of Agreement
Auditors Doc1
Auditors Doc2
Auditors Doc3
Document Advisory
Documents to verify before purchase:
Title deed
RERA certificate
Completion certificate (for ready properties)
Building approval
Calculate EMI
₹44K
Suggested for General users
Loan of ₹51L
8.5% Rate
20 Years
Tight
Comfortable
Safe
Calculate Affordability
₹76,000
Suggested Monthly income
Based on ₹51L Loan
Tight
Comfortable
Safe
Starting₹63.35 L - 1.02 Cr
EMI from₹43981/month
Starting₹63.35 L - 1.02 Cr
EMI from₹43981/month
FAQ
Still have questions? Our team is here to help.
Budget Wise Searches
Commercial Property Under 80 Lakh in Kudasan
Commercial Property Under 90 Lakh in Kudasan
Commercial Property Under 95 Lakh in Kudasan
Nearby Area Commercial Properties
Commercial Property for Sale in Sargasan
Commercial Property for Sale in Raysan
Commercial Property for Sale in Koba
Top Residential Searches
