


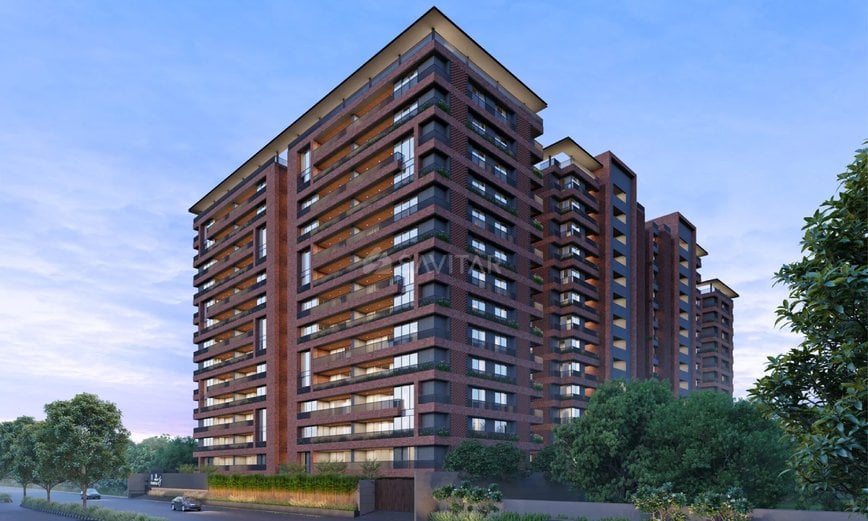
PRAMUKH OMKAR RIVANTA 2
Starting₹1.25 Cr - 1.84 Cr
EMI from₹86782/month
Main Image
Cover Image
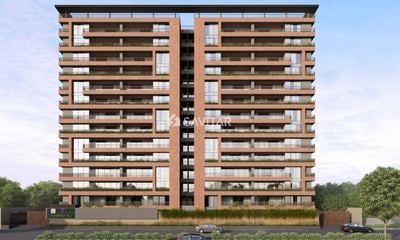
Elevation
Under Construction
Rera approved
₹1.25 Cr - 1.84 Cr
Onwards
RERA Registration No.
PR/GJ/GANDHINAGAR/GANDHINAGAR/Gandhinagar Municipal Corporation/RAA13938/050824/311229
Launch Date: 25 Apr 2024
Possession: 01 Dec 2029
Project Area
1.88
Project Towers & Units
8 Towers & 204 Units
Unit Size (RERA Carpet Area)
1,460 - 2,052
Project Storey
2B+G+13
3 BHK Flats
₹1.25 Cr
2,754 - 2,808
SBA
4 BHK Flats
₹1.84 Cr
3,870
SBA
Average Price / Sq.ft
₹4,539 - 4,755
Last Updated: 30 Jun 2026
Exclusive Homes Moving Quickly - Don’t wait!
Located in a peaceful suburban neighborhood, Rivanta-2 is nestled such that convenience and connectivity are just a short walk away. Forget traffic woes and shorten your commute time as you get used to the comfort of riding to work on the metro. It is also in close proximity to schools, temples, hospitals, shopping centers and places of work.
ABUNDANCE OF NATURAL LIGHT
CROSS AIR VENTILATION
GARDEN/ROAD FACING ALL UNITS
OPEN VIEW FROM LIVING & DINING AREA
GREEN BUILDING PROJECT
CONNECTING BRIDGE
ONLY 2 UNITS ON EACH FLOOR
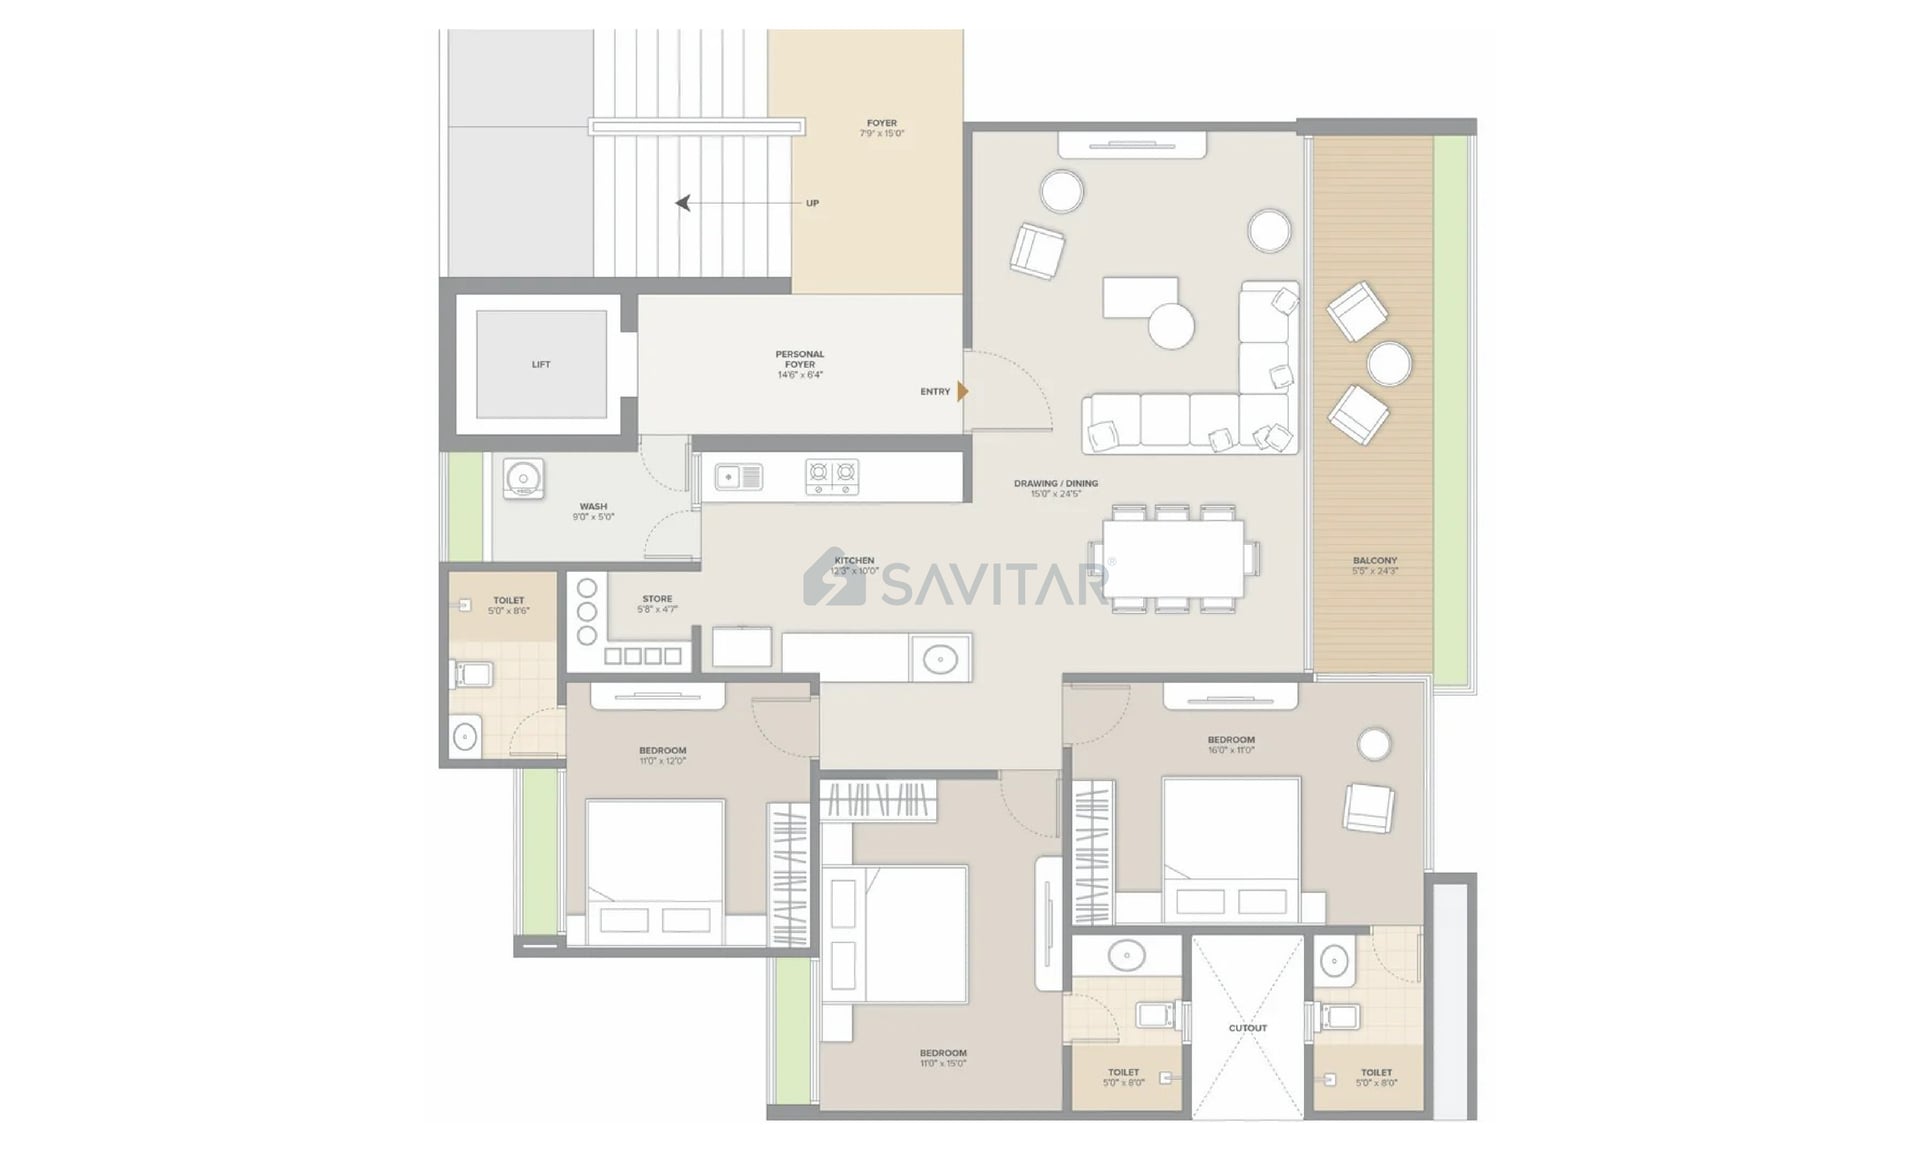
3 BHK
Units
24
Units on each floor
2
No. of Lifts
4
No. of Car Parking
1
No. of Bike Parking
1
No. of Balcony
1
RERA Carpet
1213.52
Other Area
167.27
Usable Area
1380.79
₹1.25 Cr
Onwards
Monthly EMI Starting
₹86,782/month

Banquet Hall

Swimming Pool

Landscaped Garden

Water Conservation

Well Equipped Gymnasium

Skating Rink

Landscaping & Tree Planting

Mini Theater
View More
Key highlights and detailed features of the property
RERA Registration No.
RERA Number: PR/GJ/GANDHINAGAR/GANDHINAGAR/Gandhinagar Municipal Corporation/RAA13938/050824/311229
Available Documents
Auditors Doc3
Income Tax Return3
Approve Layout Plan Doc
Encumbrance Certificate Doc
Document Advisory
Documents to verify before purchase:
Title deed
RERA certificate
Completion certificate (for ready properties)
Building approval
Calculate EMI
₹87K
Suggested for General users
Loan of ₹1Cr
8.5% Rate
20 Years
Tight
Comfortable
Safe
Calculate Affordability
₹1,50,000
Suggested Monthly income
Based on ₹1Cr Loan
Tight
Comfortable
Safe
Starting₹1.25 Cr - 1.84 Cr
EMI from₹86782/month
Starting₹1.25 Cr - 1.84 Cr
EMI from₹86782/month
FAQ
Still have questions? Our team is here to help.
Popular Searches by Type
Popular BHK Searches
Budget Wise Searches
Flats in Randesan Under 60 Lakh
Flats in Randesan Under 80 Lakh
