


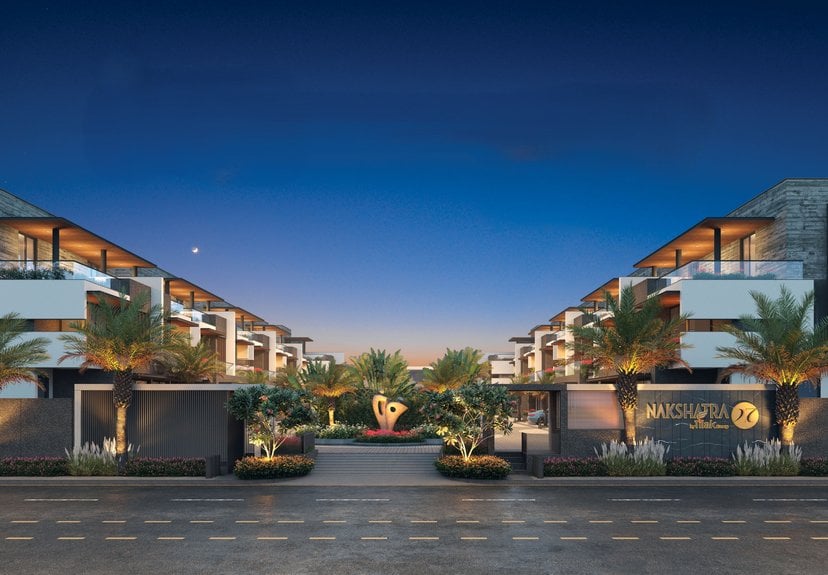
NAKSHATRA 27
Starting₹3.72 Cr - 6.50 Cr
EMI from₹258264/month
Main Image
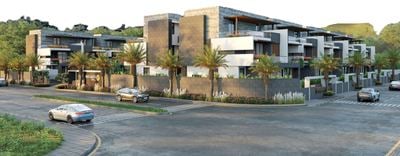
Cover Image
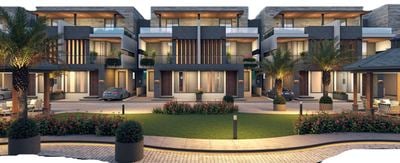
Elevation
Under Construction
Rera approved
By TILAK GROUP
₹3.72 Cr - 6.50 Cr
Onwards
RERA Registration No.
PR/GJ/GANDHINAGAR/GANDHINAGAR/Gandhinagar Municipal Corporation/RAA15386/230625/300628
Launch Date: 30 Apr 2025
Possession: 01 Jun 2028
Project Area
1.41
Project Total Units
27
Unit Size (RERA Carpet Area)
2,915 - 3,545
Project Storey
G+2
4 BHK Villa
₹3.72 Cr
4,484 - 5,453
SBA
Average Price / Sq.ft
₹8,296 - 11,920
Last Updated: 30 Jun 2026
Exclusive Homes Moving Quickly - Don’t wait!
From the grand entrance to every interior detail Nakshatra 27 blends contemporary style with the everyday JOY of living well Architecture, lighting, und landscaping work in harmony to create spaces that make you proud and keep you smiling everyday. Nakshatra 27 1s more than an address - it's a legacy With Just 27. exclusive 4 BHK bungalows, refined interiors, and abundant open Spaces, it offers a lifestyle that's comfort, rooted m values, and built to be remembered for generations. From blooming to tree-lined pathways, Nakshatra 27 1s designed for serenity ,snooty, and connection It's not Just about having near nature, it's about creating a lifestyle that nurtures well being and brings families closer to the outdoors and each other.
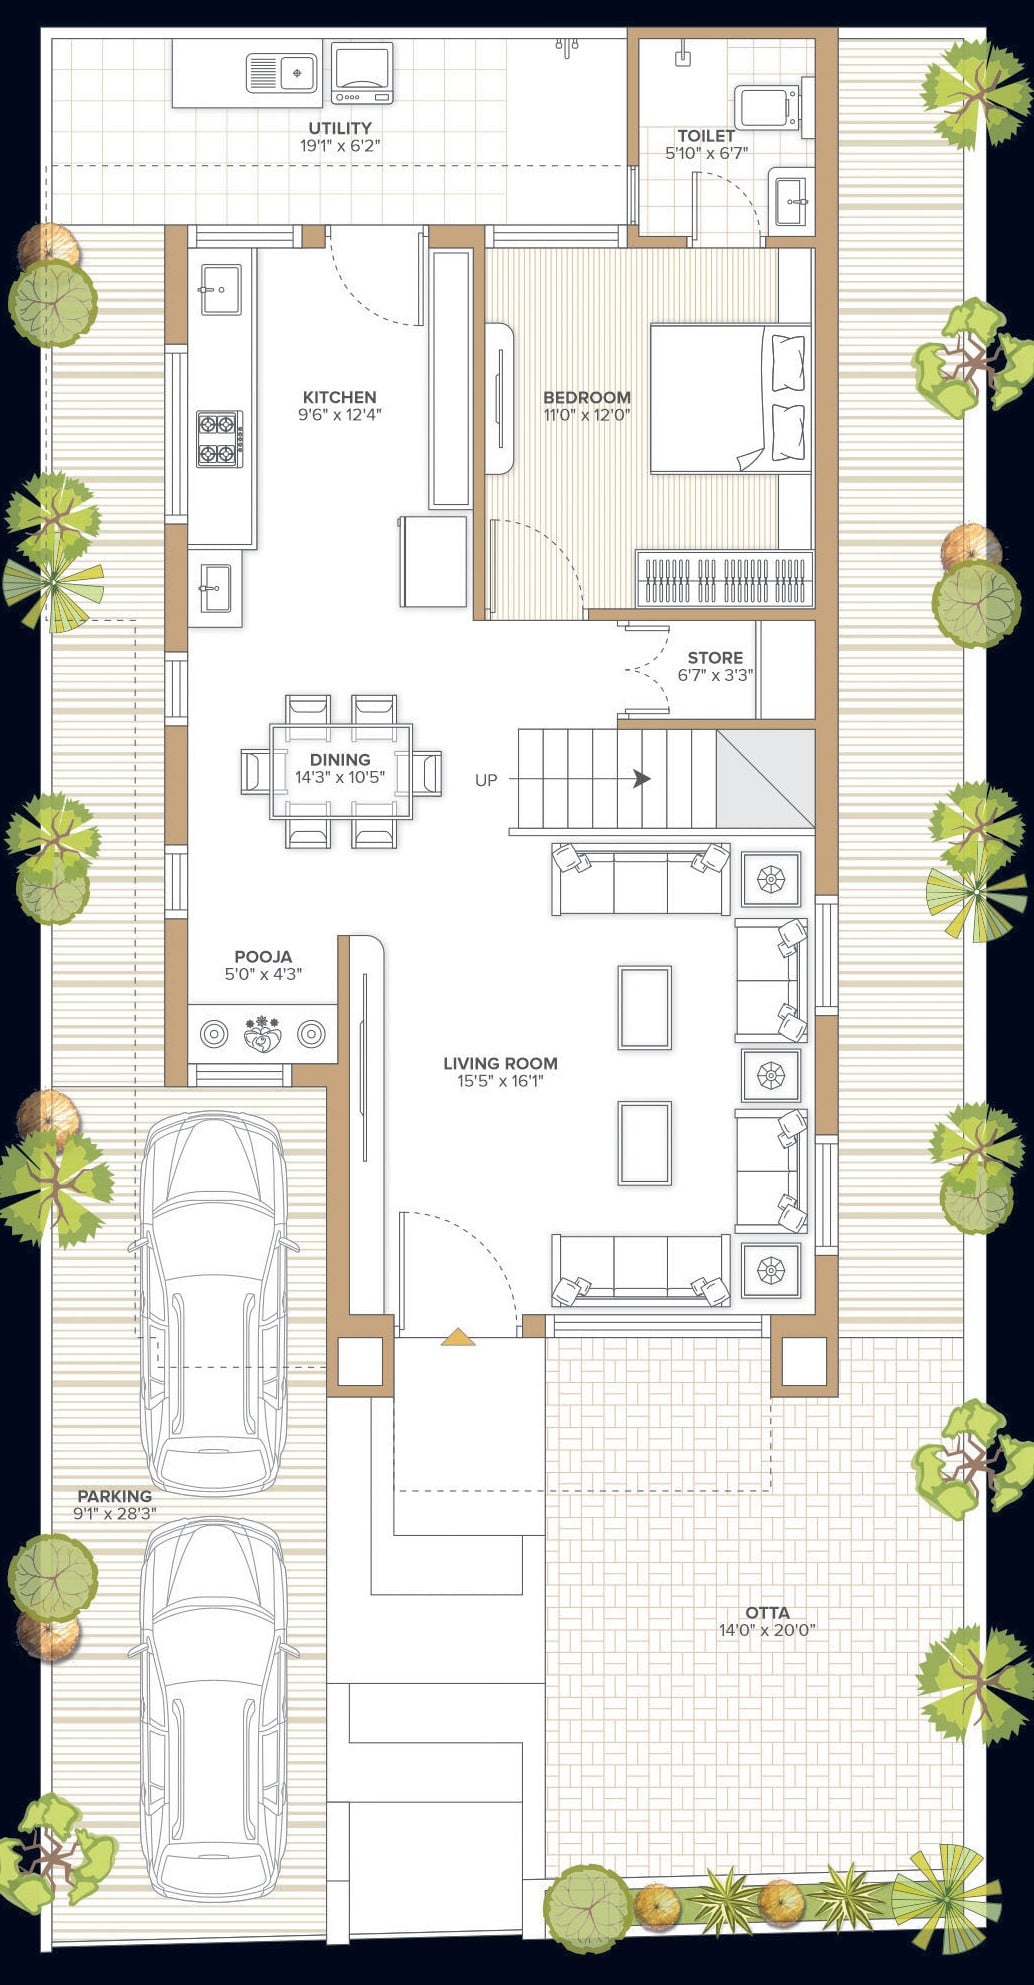
4 BHK
Units
1
No. of Car Parking
3
No. of Bike Parking
3
No. of Balcony
1
RERA Carpet
2423.71
Other Area
113.99
Usable Area
2537.70
₹3.72 Cr
Onwards
Monthly EMI Starting
₹2,58,264/month

Club House

Landscaped Garden

24X7 Water Supply

Well Equipped Gymnasium

Senior Citizen Sit Out

Indoor Game Zone

24x7 CCTV Surveillance

Multipurpose Hall
View More
Key highlights and detailed features of the property
RERA Registration No.
RERA Number: PR/GJ/GANDHINAGAR/GANDHINAGAR/Gandhinagar Municipal Corporation/RAA15386/230625/300628
Available Documents
Performa For Sale Of Agreement
Auditors Doc3
Income Tax Return3
Approve Layout Plan Doc
Document Advisory
Documents to verify before purchase:
Title deed
RERA certificate
Completion certificate (for ready properties)
Building approval
Calculate EMI
₹3L
Suggested for General users
Loan of ₹3Cr
8.5% Rate
20 Years
Tight
Comfortable
Safe
Calculate Affordability
₹4,47,000
Suggested Monthly income
Based on ₹3Cr Loan
Tight
Comfortable
Safe
Starting₹3.72 Cr - 6.50 Cr
EMI from₹258264/month
Starting₹3.72 Cr - 6.50 Cr
EMI from₹258264/month
FAQ
Still have questions? Our team is here to help.
Popular Searches by Type
Popular BHK Searches
Budget Wise Searches
