


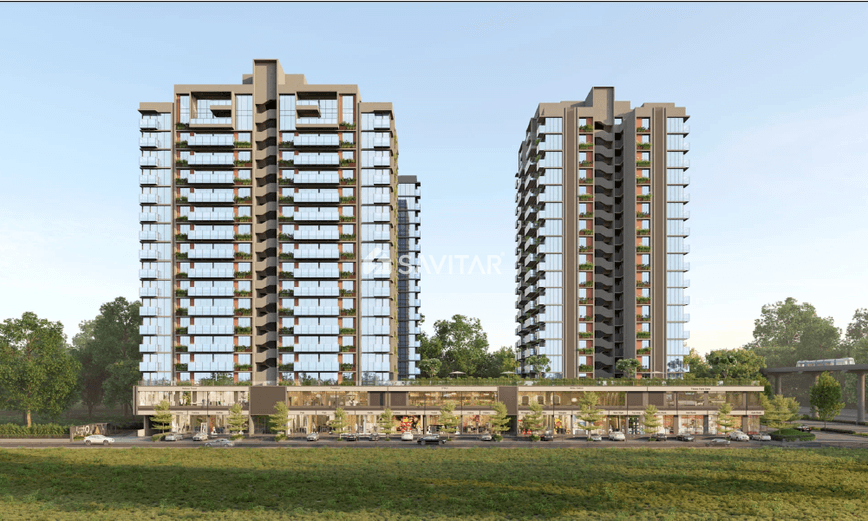
KESHVAM SKYVIEW
Starting₹2.53 Cr - 4.50 Cr
EMI from₹175647/month
Main Image
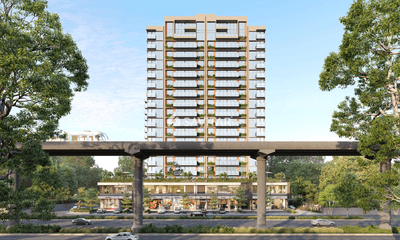
Main Image
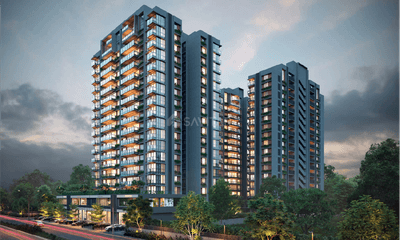
Cover Image
Under Construction
Rera approved
₹2.53 Cr - 4.50 Cr
Onwards
RERA Registration No.
PR/GJ/GANDHINAGAR/GANDHINAGAR/Gandhinagar Municipal Corporation/MAA14146/180924/311230
Launch Date: 21 Mar 2024
Possession: 01 Dec 2030
Project Area
2.64
Project Towers & Units
3 Towers & 159 Units
Unit Size (RERA Carpet Area)
2,409 - 3,712
Project Storey
2B+G+18
4 BHK Flats
₹2.53 Cr
4,545 - 4,662
SBA
5 BHK Duplex
₹4.50 Cr
7,002
SBA
Average Price / Sq.ft
₹5,567 - 6,427
Last Updated: 30 Jun 2026
Exclusive Homes Moving Quickly - Don’t wait!
Keshvam Skyview stands as a symbol of refined luxury, merging grandeur with architectural brilliance. Its striking elevation and thoughtful design create an atmosphere of elegance and sophistication. Every detail reflects commitment to excellence, making Keshvam Skyview a home you'llcherish for a lifetime.
PERSONAL FOYER
PERSONAL LIFT ACCESS
ONE STRETCHER SIZE SERVICE LIFT
101 FEET OPEN SPACE BETWEEN BUILDING TO BUILDING
26 FT LONG BALCONY IN EVERY UNIT
2 LEVEL BASEMENT PARKING
DESIGN THAT RESPECTS NATURE
PLENTY OF DAYLIGHT & AIR VENTILATION
LOW VOC CONTENT PAINTS, ADHESIVES
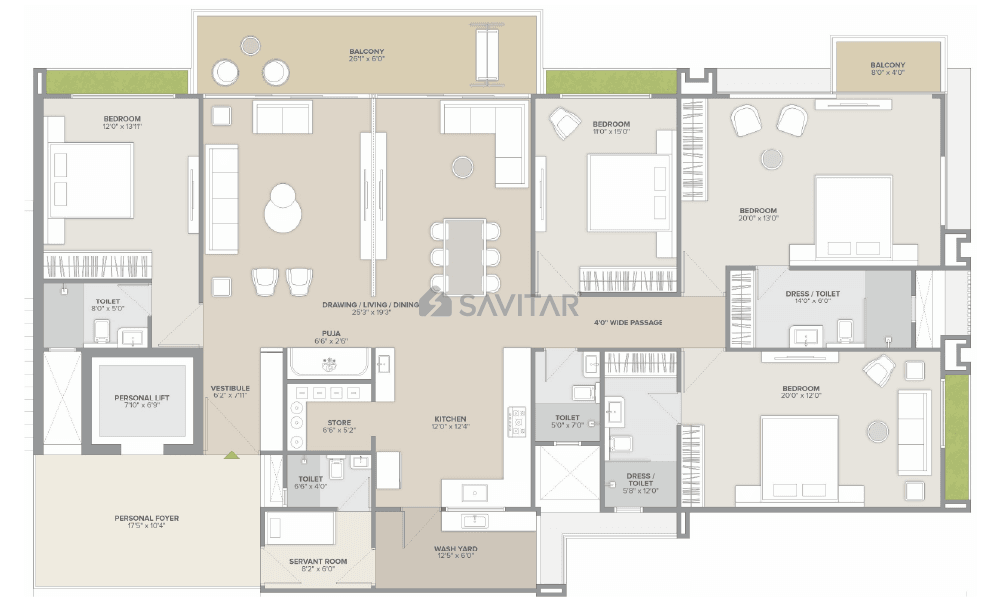
4 BHK
Units
58
Units on each floor
4
No. of Lifts
5
No. of Car Parking
2
No. of Bike Parking
2
No. of Balconies
2
RERA Carpet
2101.76
Other Area
189.23
Usable Area
2290.99
₹2.53 Cr
Onwards
Monthly EMI Starting
₹1,75,647/month

Banquet Hall

Swimming Pool

Landscaped Garden

24X7 Water Supply

Well Equipped Gymnasium

Senior Citizen Sit Out

Indoor Game Zone

Service Lift
View More
Key highlights and detailed features of the property
RERA Registration No.
RERA Number: PR/GJ/GANDHINAGAR/GANDHINAGAR/Gandhinagar Municipal Corporation/MAA14146/180924/311230
Available Documents
Auditors Doc3
Income Tax Return3
Approve Layout Plan Doc
Encumbrance Certificate Doc
Document Advisory
Documents to verify before purchase:
Title deed
RERA certificate
Completion certificate (for ready properties)
Building approval
Calculate EMI
₹2L
Suggested for General users
Loan of ₹2Cr
8.5% Rate
20 Years
Tight
Comfortable
Safe
Calculate Affordability
₹3,04,000
Suggested Monthly income
Based on ₹2Cr Loan
Tight
Comfortable
Safe
Starting₹2.53 Cr - 4.50 Cr
EMI from₹175647/month
Starting₹2.53 Cr - 4.50 Cr
EMI from₹175647/month
FAQ
Still have questions? Our team is here to help.
Budget Wise Searches
Commercial Property Under 80 Lakh in Koba
Commercial Property Under 90 Lakh in Koba
Commercial Property Under 95 Lakh in Koba
Nearby Area Commercial Properties
Commercial Property for Sale in Sargasan
Commercial Property for Sale in Raysan
Commercial Property for Sale in Kudasan
Top Residential Searches
