


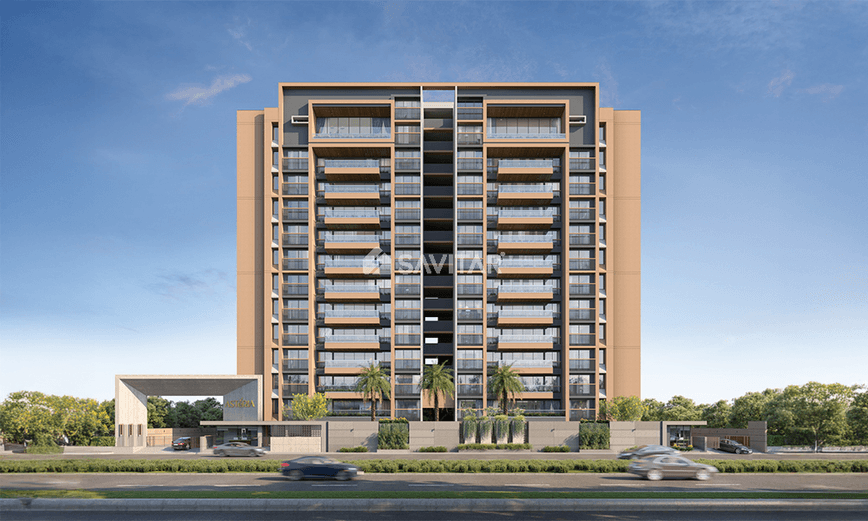
ASTERIA
Starting₹1.78 Cr - 2.60 Cr
EMI from₹123578/month
Main Image
Cover Image
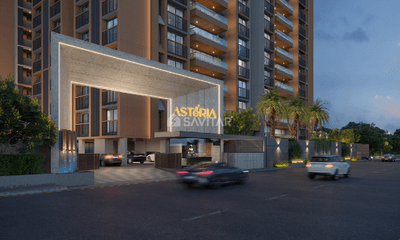
Elevation
Ready to move
Rera approved
₹1.78 Cr - 2.60 Cr
Onwards
RERA Registration No.
PR/GJ/GANDHINAGAR/GANDHINAGAR/Others/RAA10931/161122
Launch Date: 05 Sep 2022
Project Area
2.27
Project Towers & Units
5 Towers & 192 Units
Unit Size (RERA Carpet Area)
1,622 - 2,338
Project Storey
2B+G+13
3 BHK Flats
₹1.78 Cr
3,060
SBA
4 BHK Flats
₹2.60 Cr
4,410
SBA
Average Price / Sq.ft
₹5,817 - 5,896
Last Updated: 30 Jun 2026
Exclusive Homes Moving Quickly - Don’t wait!
The perfect mixture of high-end luxuries that not only elevate your lifestyle but also complements your distinct personality. With architecture that astonishes the residents and the onlooker both, life at Asteria is designed considering all your desires of your dream home. It’s an assurance of lavish experiences at a harmonious neighborhood combined with world-class amenities. It’s the commencement of an era that you can turn into a lifetime.
1100+ sq.ft. Cafeteria
Double heighted, standard squash & badminton area
Spalon & Massage rooms
Full-length Swimming Pool
24x7 Relaxing Music
500-meter Cycle Track
Video door phone and Digital Locks
Guest & driver rooms
Double heighted entrance foyer
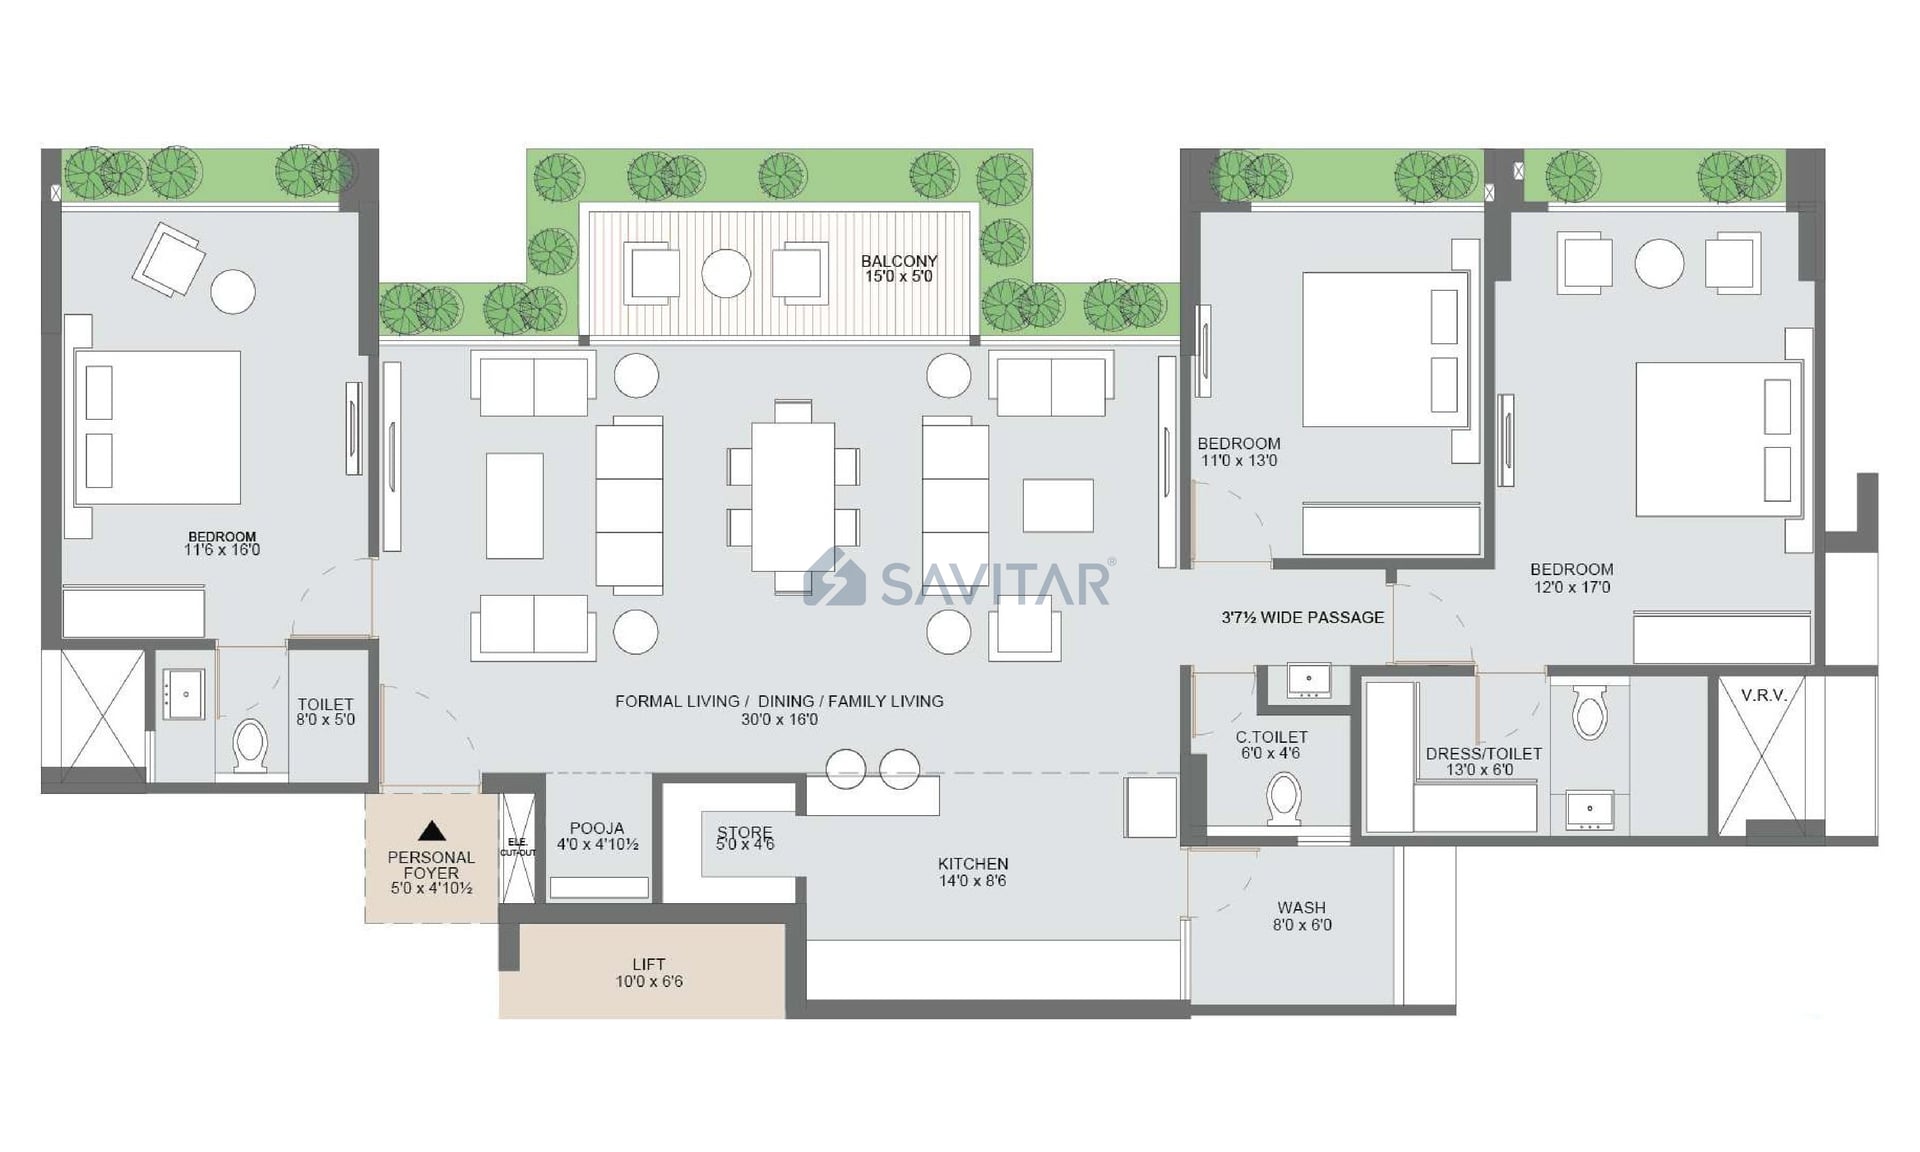
3 BHK
Units
88
Units on each floor
4
No. of Lifts
2
No. of Bike Parking
2
No. of Balcony
1
RERA Carpet
1435.80
Other Area
65.88
Usable Area
1501.68
₹1.78 Cr
Onwards
Monthly EMI Starting
₹1,23,578/month

Banquet Hall

Garden

Swimming Pool

Landscaped Garden

24X7 Water Supply

Gas Pipeline

Well Equipped Gymnasium

Landscaping & Tree Planting
View More
Key highlights and detailed features of the property
RERA Registration No.
RERA Number: PR/GJ/GANDHINAGAR/GANDHINAGAR/Others/RAA10931/161122
Available Documents
Auditors Doc1
Auditors Doc2
Auditors Doc3
Income Tax Return1
Document Advisory
Documents to verify before purchase:
Title deed
RERA certificate
Completion certificate (for ready properties)
Building approval
Calculate EMI
₹1L
Suggested for General users
Loan of ₹1Cr
8.5% Rate
20 Years
Tight
Comfortable
Safe
Calculate Affordability
₹2,14,000
Suggested Monthly income
Based on ₹1Cr Loan
Tight
Comfortable
Safe
Starting₹1.78 Cr - 2.60 Cr
EMI from₹123578/month
Starting₹1.78 Cr - 2.60 Cr
EMI from₹123578/month
FAQ
Still have questions? Our team is here to help.
Popular Searches by Type
Popular BHK Searches
Budget Wise Searches
