


ANUSTHAN VILLA
Starting₹2.25 Cr
EMI from₹156208/month
Main Image
Cover Image
Elevation
Under Construction
Rera approved
₹2.25 Cr
Onwards
RERA Registration No.
PR/GJ/GANDHINAGAR/DEHGAM/Ahmedabad Urban Development Authority/RAA16155/281125/311230
Launch Date: 09 Jul 2025
Possession: 01 Dec 2030
Project Area
7.01
Project Total Units
95
Unit Size (RERA Carpet Area)
2,810
Project Storey
G+2
4 BHK Villa
₹2.25 Cr
4,257
SBA
Average Price / Sq.ft
₹5,285
Last Updated: 30 Jun 2026
Exclusive Homes Moving Quickly - Don’t wait!
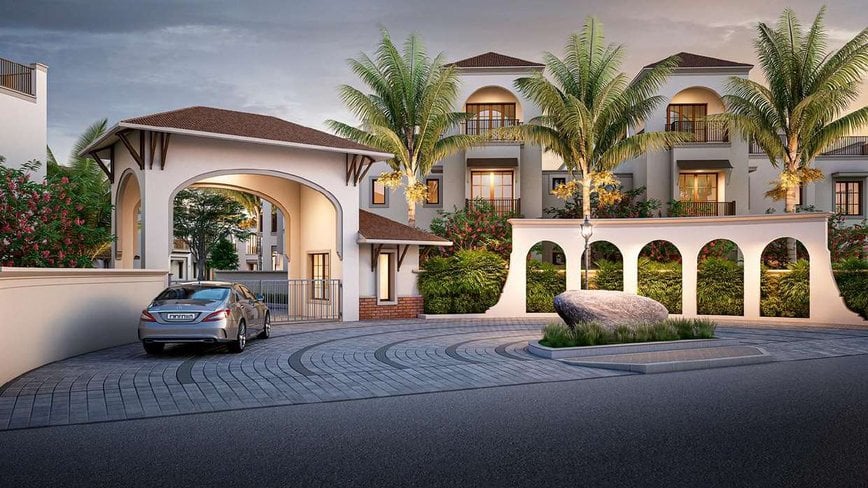
The moment you enter Anusthan, you'll know you've arrived somewhere truly special. A majestic gated entrance, adorned with a grand gate and immaculate landscaping welcomes residents and guests alike. This impressive gateway sets the tone for the entire community, hinting at the elegance and refined living that awaits within. This ultra-modern bespoke community achieved unprecedented standards in luxury architecture and interior design, while offering the pinnacle of opulent lifestyle. This 95 bungalow property has come to life from the combined vision the best of the best in the industry. This is the apex of community living, where your home is not just a space, but a lifestyle. This concept redefines modern living by seamlessly blending private and communal spaces. It's about creating an environment where residents can enjoy a wealth of amenities and experiences right at their doorstep. Whether you seek relaxation, recreation, or social interaction, this community provides the perfect setting. Embrace a life of convenience, connection, and well-being, where every day feels like a retreat.
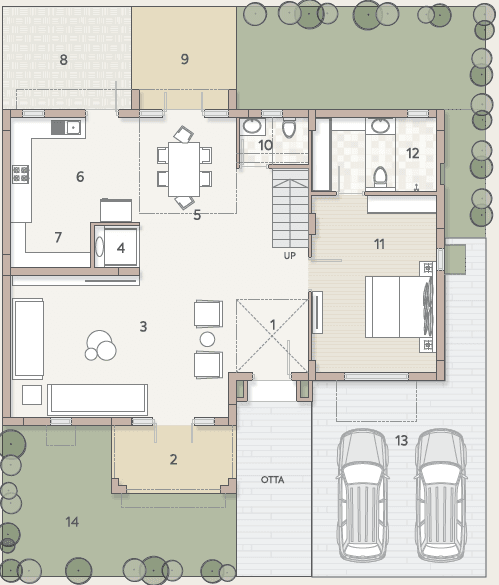
4 BHK
Units
18
No. of Car Parking
2
No. of Bike Parking
2
No. of Balconies
5
RERA Carpet
2534.36
Other Area
275.77
Usable Area
2810.13
₹2.25 Cr
Onwards
Monthly EMI Starting
₹1,56,208/month

Garden

Disposal of Sewage Water

Water Supply

Fire Safety

Senior Citizen Sit Out

24x7 CCTV Surveillance

Entrance Gate

Walkway
View More
Key highlights and detailed features of the property
RERA Registration No.
RERA Number: PR/GJ/GANDHINAGAR/DEHGAM/Ahmedabad Urban Development Authority/RAA16155/281125/311230
Available Documents
Performa For Sale Of Agreement
Auditors Doc1
Auditors Doc2
Auditors Doc3
Document Advisory
Documents to verify before purchase:
Title deed
RERA certificate
Completion certificate (for ready properties)
Building approval
Calculate EMI
₹2L
Suggested for General users
Loan of ₹2Cr
8.5% Rate
20 Years
Tight
Comfortable
Safe
Calculate Affordability
₹2,70,000
Suggested Monthly income
Based on ₹2Cr Loan
Tight
Comfortable
Safe
Starting₹2.25 Cr
EMI from₹156208/month
Starting₹2.25 Cr
EMI from₹156208/month
FAQ
Still have questions? Our team is here to help.
Popular Searches by Type
Popular BHK Searches
Budget Wise Searches
Flats in Dahegam Under 60 Lakh
Flats in Dahegam Under 80 Lakh
