


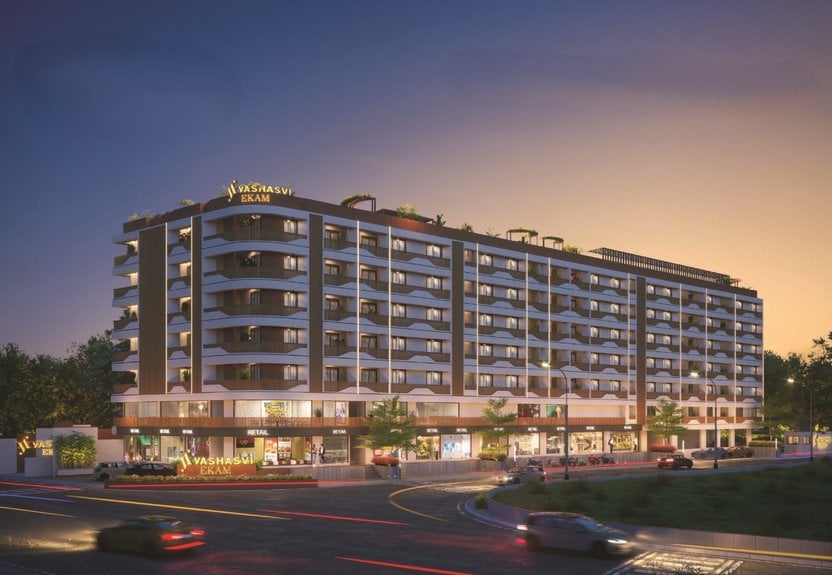
YASHASVI EKAM
Starting₹87.23 L - 1.84 Cr
EMI from₹60560/month
Main Image
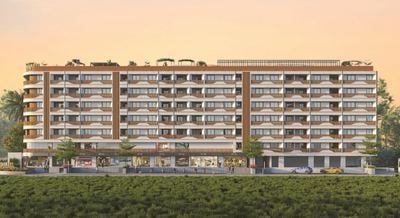
Cover Image
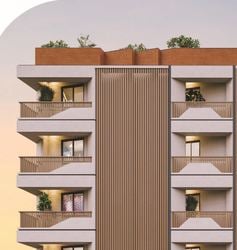
Elevation
Under Construction
Rera approved
₹87.23 L - 1.84 Cr
Onwards
RERA Registration No.
PR/GJ/AHMEDABAD/AHMEDABAD CITY/Ahmedabad Urban Development Authority/MAA15220/150525/311228
Launch Date: 09 Jan 2025
Possession: 01 Dec 2028
Project Area
0.59
Project Towers & Units
3 Towers & 60 Units
Unit Size (RERA Carpet Area)
776 - 1,657
Project Storey
1B+G+6
2 BHK Flats
₹87.23 L
1,430 - 1,479
SBA
3 BHK Flats
₹1.05 Cr
1,715 - 1,961
SBA
4 BHK Flats
₹1.84 Cr
3,014
SBA
Average Price / Sq.ft
₹6,100
Last Updated: 30 Jun 2026
Exclusive Homes Moving Quickly - Don’t wait!
Every memory kept. Every possibility reinvented. Yashasvi Ekam transforms vasna through redevelopment that honors its past and upgrades your everyday. A home that feels familiar- but lives entirely new. Every corner here is designed to help you find your perfect rhythm - where wellness, leisure, and serenity flow effortlessly into life. A well-crafted layout that sets the foundation for a balanced lifestyle at Yashasvi Ekam. Each detail here reflects a life curated for clarity and calm - where open skies, lush terraces, and refined architecture come together in quiet harmony. From its poised elevation to its sculpted contours, every element speaks of quiet strength - where proportion, precision, and presence come together to craft a residence that feels timeless and deeply personal.
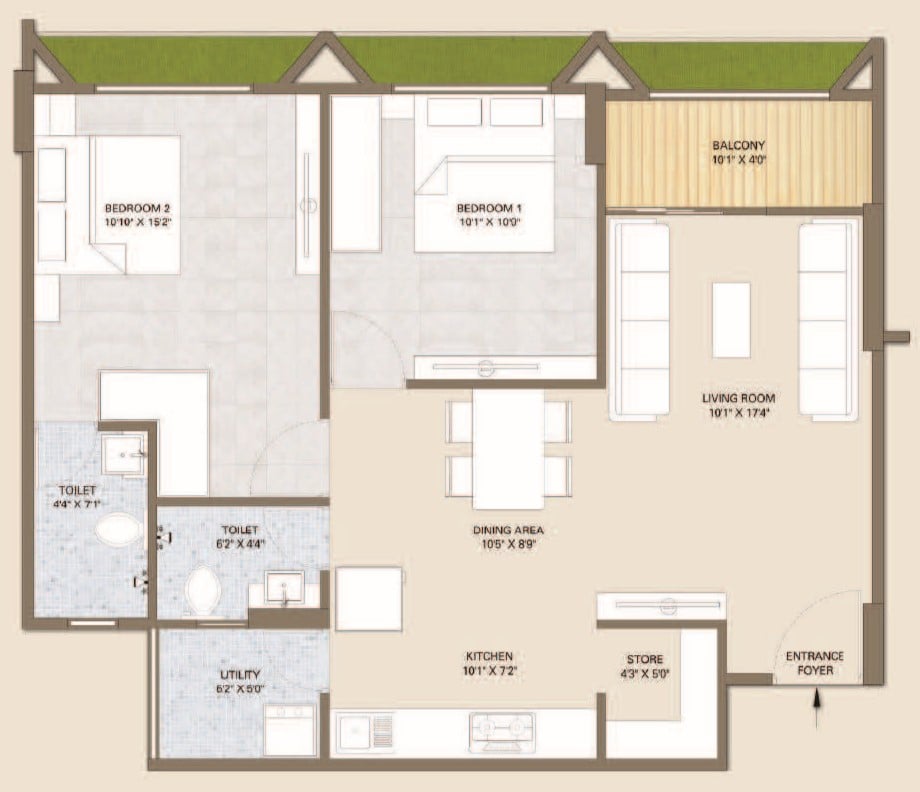
2 BHK
Units
5
Units on each floor
4
No. of Lifts
2
No. of Car Parking
1
No. of Bike Parking
1
No. of Balcony
1
RERA Carpet
677.48
Other Area
69.97
Usable Area
747.45
₹87.23 L
Onwards
Monthly EMI Starting
₹60,560/month

Garden

Club House

24X7 Water Supply

Ample Allotted Car Parking

Indoor Game Zone

24x7 CCTV Surveillance

24x7 Security

High Speed Elevators
View More
Key highlights and detailed features of the property
RERA Registration No.
RERA Number: PR/GJ/AHMEDABAD/AHMEDABAD CITY/Ahmedabad Urban Development Authority/MAA15220/150525/311228
Available Documents
Performa For Sale Of Agreement
Auditors Doc1
Auditors Doc2
Auditors Doc3
Document Advisory
Documents to verify before purchase:
Title deed
RERA certificate
Completion certificate (for ready properties)
Building approval
Calculate EMI
₹61K
Suggested for General users
Loan of ₹70L
8.5% Rate
20 Years
Tight
Comfortable
Safe
Calculate Affordability
₹1,05,000
Suggested Monthly income
Based on ₹70L Loan
Tight
Comfortable
Safe
Starting₹87.23 L - 1.84 Cr
EMI from₹60560/month
Starting₹87.23 L - 1.84 Cr
EMI from₹60560/month
FAQ
Still have questions? Our team is here to help.
Budget Wise Searches
Commercial Property Under 80 Lakh in Vasna
Commercial Property Under 90 Lakh in Vasna
Commercial Property Under 95 Lakh in Vasna
Nearby Area Commercial Properties
Commercial Property for Sale in Zundal
Commercial Property for Sale in Vastral
Commercial Property for Sale in Nikol
Top Residential Searches
