


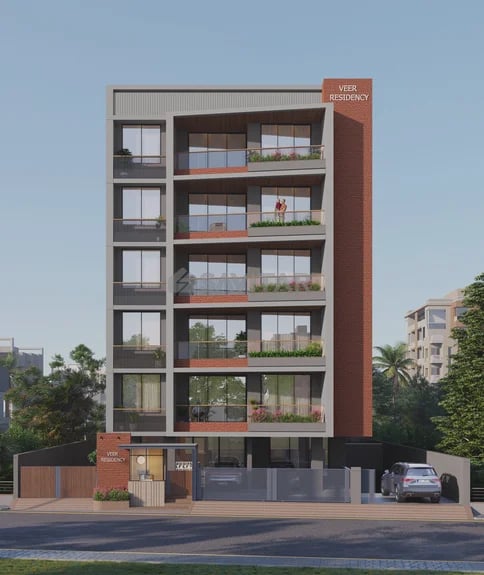
VEER RESIDENCY
Starting₹2.34 Cr - 2.35 Cr
EMI from₹162656/month
Main Image
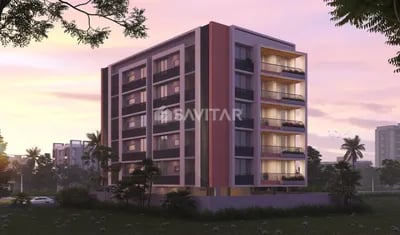
Cover Image
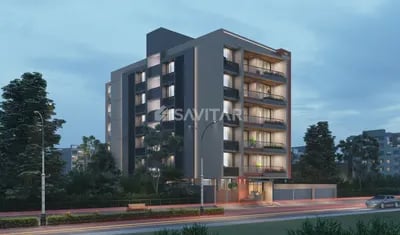
Elevation
Under Construction
Rera approved
₹2.34 Cr - 2.35 Cr
Onwards
RERA Registration No.
PR/GJ/AHMEDABAD/AHMEDABAD CITY/Ahmedabad Municipal Corporation/RAA15902/250925/311228
Launch Date: 21 Jun 2025
Possession: 01 Dec 2028
Project Area
0.18
Project Towers & Units
1 Tower & 10 Units
Unit Size (RERA Carpet Area)
1,725 - 1,727
Project Storey
1B+G+5
4 BHK Flats
₹2.34 Cr
3,254 - 3,258
SBA
Average Price / Sq.ft
₹7,200
Last Updated: 02 Nov 2026
Exclusive Homes Moving Quickly - Don’t wait!
Veer Residency, a project by Veer Prabhu Developers, is located near Shanti Sadan Society, Ambawadi, Parimal Garden, Ellishbridge, The project offers an earthquake-resistant frame structure and high-quality finishes. Internal walls feature single coat Mala plaster with putty, while external walls have double coat plaster with textured finish and premium acrylic paints. Flooring throughout living areas, bedrooms, kitchen, and store is vitrified tiles of standard quality, with anti-skid ceramic tiles in wash areas and balconies. The kitchen is equipped with a natural granite platform, premium ceramic tile dado, D P Kota granite shelf in the store, and a PNG gas line connection. Toilets boast high-quality glaze tiles dado up to beam bottom level, anti-skid ceramic tile flooring, granite/counter basin, and sanitary ware and CP brass fittings from premium brands like Kohler/Jaguar.
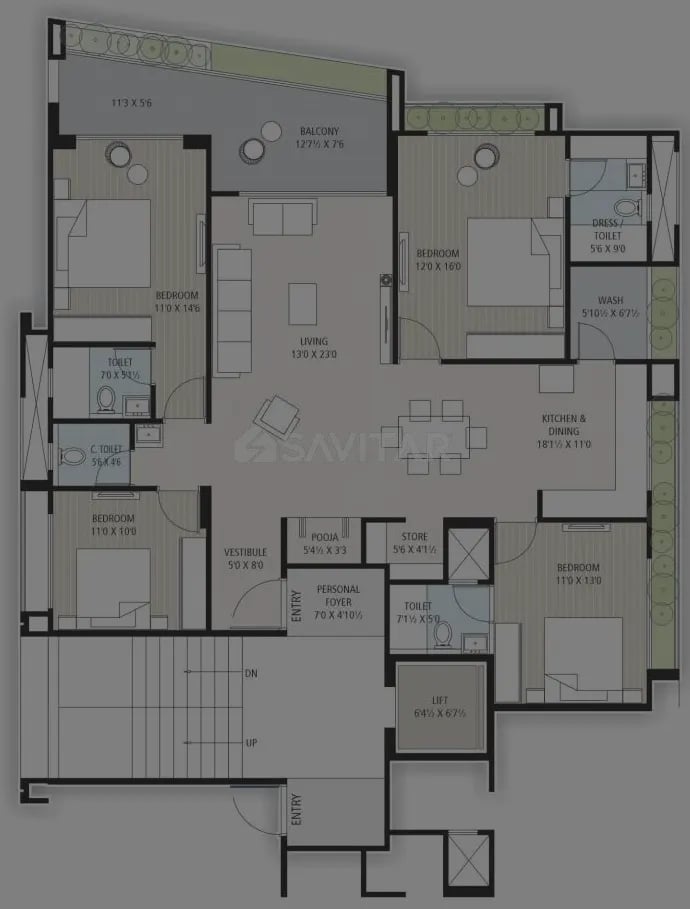
4 BHK
Units
5
Units on each floor
2
No. of Lift
1
No. of Car Parking
2
No. of Bike Parking
2
No. of Balcony
1
RERA Carpet
1446.99
Other Area
179.43
Usable Area
1626.42
₹2.34 Cr
Onwards
Monthly EMI Starting
₹1,62,656/month

Lift

Fire Safety

CCTV

Multipurpose Hall

Toddler Room

Security Cabin

Basement Parking

Electric Meter Room
View More
Key highlights and detailed features of the property
RERA Registration No.
RERA Number: PR/GJ/AHMEDABAD/AHMEDABAD CITY/Ahmedabad Municipal Corporation/RAA15902/250925/311228
Available Documents
Performa For Sale Of Agreement
Auditors Doc3
Income Tax Return3
Approve Layout Plan Doc
Document Advisory
Documents to verify before purchase:
Title deed
RERA certificate
Completion certificate (for ready properties)
Building approval
Calculate EMI
₹2L
Suggested for General users
Loan of ₹2Cr
8.5% Rate
20 Years
Tight
Comfortable
Safe
Calculate Affordability
₹2,81,000
Suggested Monthly income
Based on ₹2Cr Loan
Tight
Comfortable
Safe
Starting₹2.34 Cr - 2.35 Cr
EMI from₹162656/month
Starting₹2.34 Cr - 2.35 Cr
EMI from₹162656/month
FAQ
Still have questions? Our team is here to help.
Popular Searches by Type
Popular BHK Searches
Budget Wise Searches
Popular Commercial Searches
Shops & Retail for sale in Ahmedabad
Showrooms for sale in Ahmedabad
