


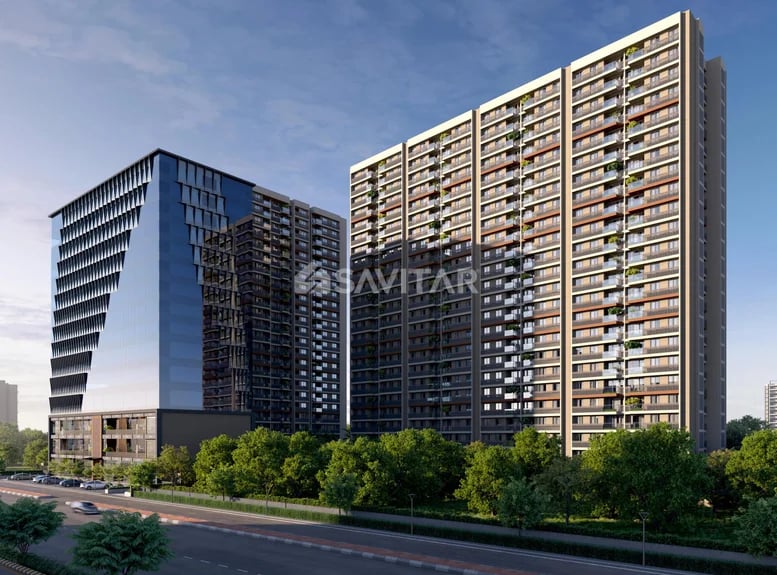
THE RUDRA EMPIRE
Starting₹68.00 L - 99.00 L
EMI from₹47210/month
Main Image
Cover Image
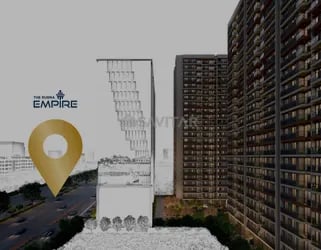
Elevation
Under Construction
Rera approved
By RUDRA GROUP
₹68.00 L - 99.00 L
Onwards
RERA Registration No.
PR/GJ/GANDHINAGAR/GANDHINAGAR/Gandhinagar Municipal Corporation/RAA17276/180826/311232
Launch Date: 18 Jun 2026
Possession: 31 Dec 2032
Project Area
2.04
Project Towers & Units
6 Towers & 506 Units
Unit Size (RERA Carpet Area)
679 - 1,035
Project Storey
2B+G+23
2 BHK Flats
₹68.00 L
1,305 - 1,485
SBA
3 BHK Flats
₹96.00 L
1,935 - 1,989
SBA
Average Price / Sq.ft
₹4,977 - 5,211
Last Updated: 22 Oct 2026
Exclusive Homes Moving Quickly - Don’t wait!
Walk, play, meditate or simply sit peacefully and have a delightful chit chat with your neighbors or loved ones. An open, lush green garden is the perfect place to be at. Here amenities are carefully designed for different age groups to ensure an active day full of fun and joy for everyone. Feel like a king while sitting in the sofa of the king sized drawing room. Taste the flavors of life at the amazing kitchen - dining space. at Staus luxe, you will find a home full of charm, elegance and comfort.
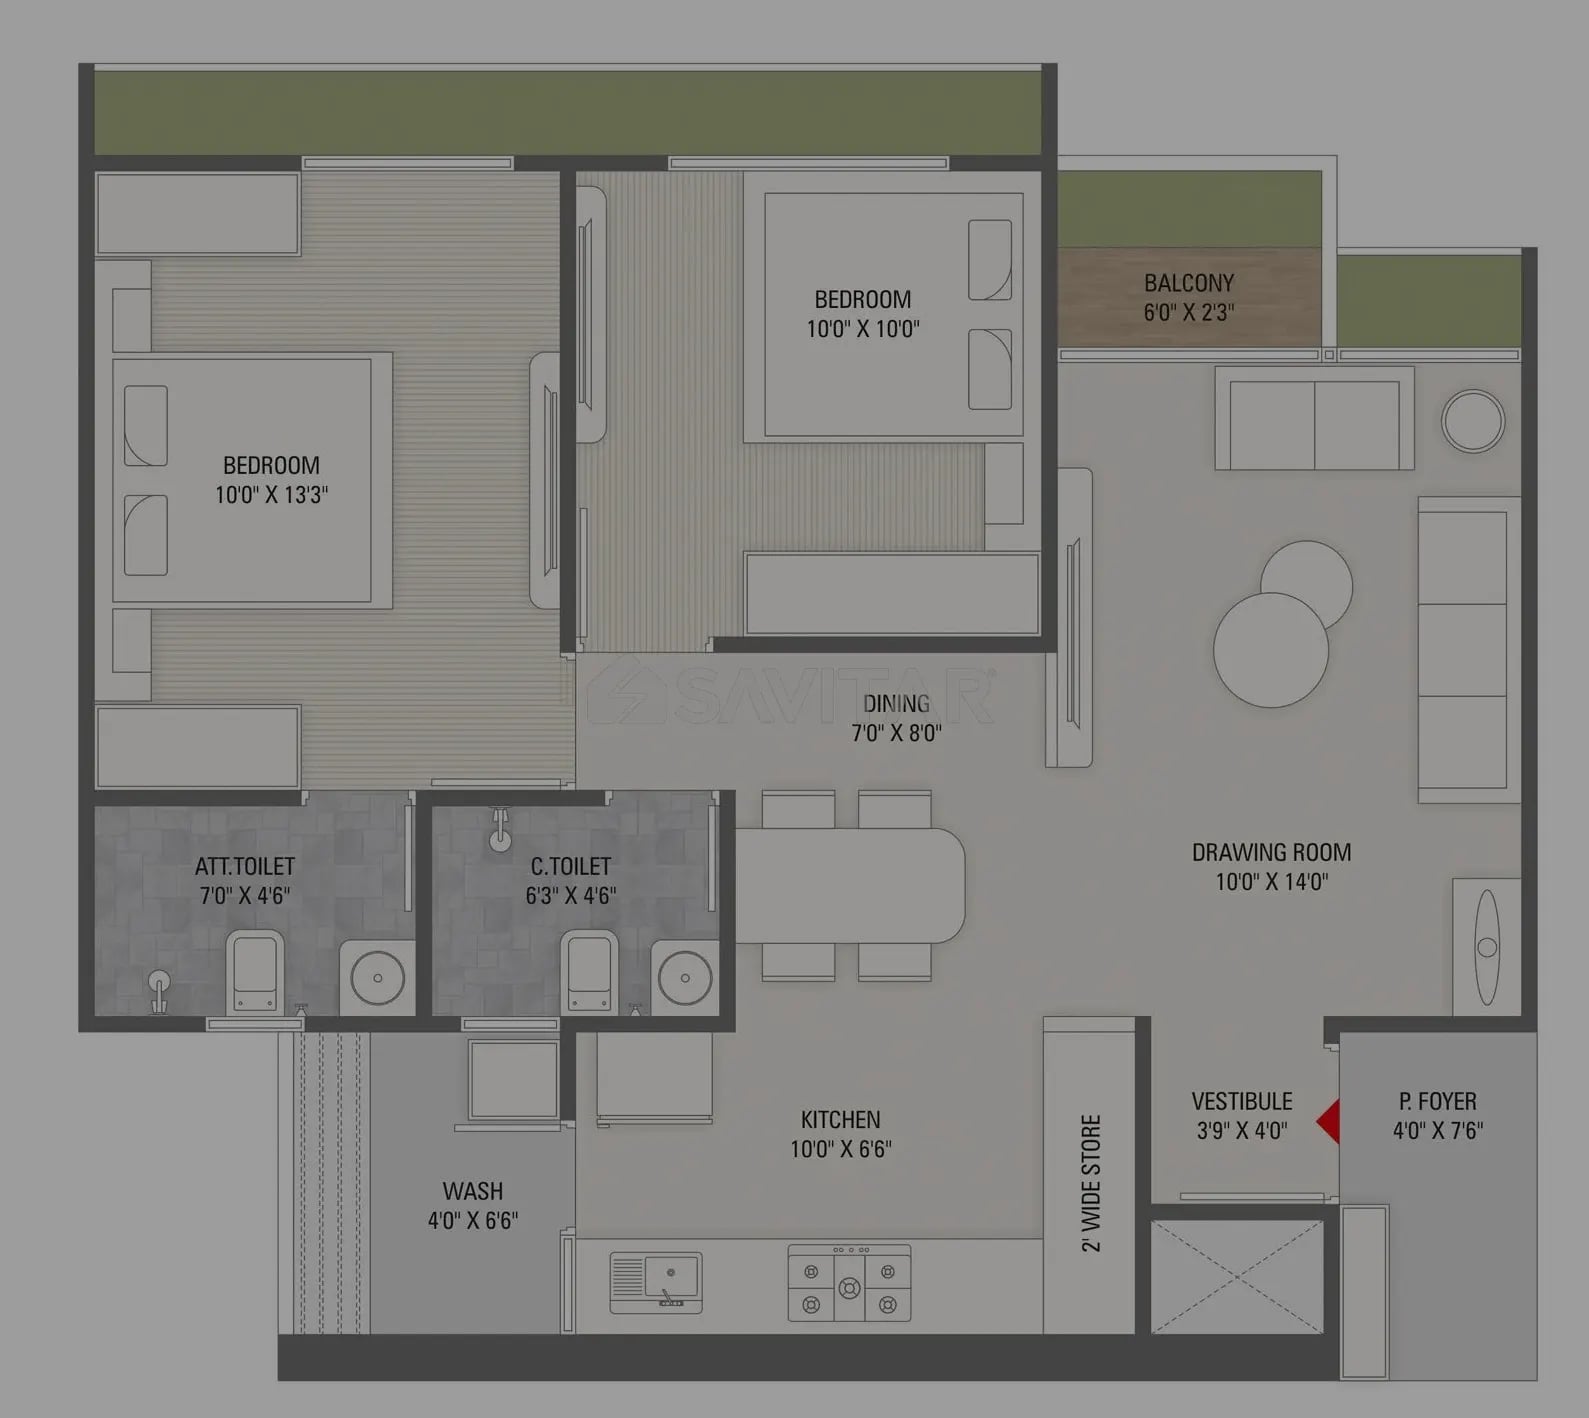
2 BHK
Units
88
Units on each floor
4
No. of Lifts
2
No. of Car Parking
1
No. of Bike Parking
1
No. of Balcony
1
RERA Carpet
633.89
Other Area
42.09
Usable Area
675.98
₹68.00 L
Onwards
Monthly EMI Starting
₹47,210/month

Banquet Hall

Landscaped Garden

Fire Safety

24X7 Water Supply

Ample Allotted Car Parking

Well Equipped Gymnasium

CCTV

Senior Citizen Sit Out
View More
Key highlights and detailed features of the property
RERA Registration No.
RERA Number: PR/GJ/GANDHINAGAR/GANDHINAGAR/Gandhinagar Municipal Corporation/RAA17276/180826/311232
Available Documents
Performa For Sale Of Agreement
Auditors Doc2
Auditors Doc3
Income Tax Return2
Document Advisory
Documents to verify before purchase:
Title deed
RERA certificate
Completion certificate (for ready properties)
Building approval
Calculate EMI
₹47K
Suggested for General users
Loan of ₹54L
8.5% Rate
20 Years
Tight
Comfortable
Safe
Calculate Affordability
₹82,000
Suggested Monthly income
Based on ₹54L Loan
Tight
Comfortable
Safe
Starting₹68.00 L - 99.00 L
EMI from₹47210/month
Starting₹68.00 L - 99.00 L
EMI from₹47210/month
FAQ
Still have questions? Our team is here to help.
Popular Searches by Type
Popular BHK Searches
Budget Wise Searches
Popular Commercial Searches
Shops & Retail for sale in Ahmedabad
Showrooms for sale in Ahmedabad
