


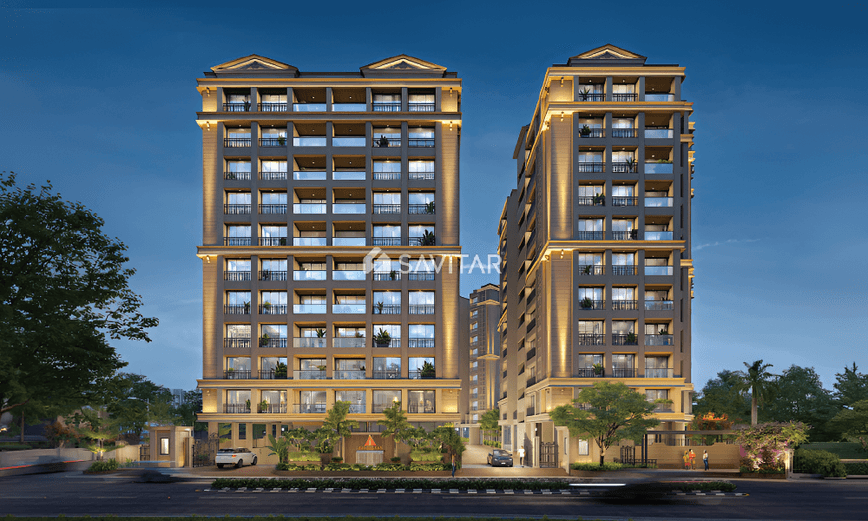
THE MANSION
Starting₹1.2Cr - 1.3Cr
EMI from₹82478/month
Main Image
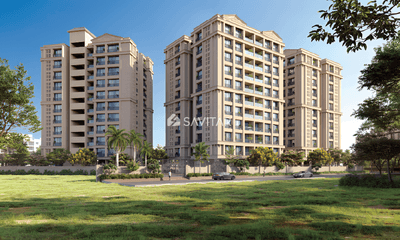
Cover Image
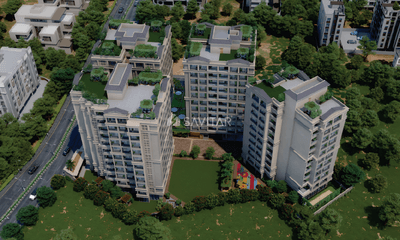
Top View
Under Construction
Rera approved
GUJRERA No.
PR/GJ/AHMEDABAD/DASKROI/Ahmedabad Municipal Corporation/RAA15582/230725/300830
Launch Date: 28 Oct 2024
Possession: 01 Aug 2030
3 BHK Flats
₹1.19 Cr
1,800 - 1,934
SBA
Project Area
1.23
Project Towers & Units
4 Towers & 150 Units
Unit Size (RERA Carpet Area)
972 - 1,044
Average Price / Sq.ft
₹6,600
Project Storey
3B+G+10
Last Updated: 30 Jun 2026
Exclusive Homes Moving Quickly - Don’t wait!
The MANSION 3 BHK THE ROYAL LIVING Introducing a Masterpiece of Vision and Craftsmanship. The Mansion is the embodiment of our dedication to excellence, an exclusive residence where luxury, elegance and innovation come together in perfect harmony. The term "Mansion" evokes more than just a large house, it represents a symbol of grandeur, exclusivity and the highest standard of living.
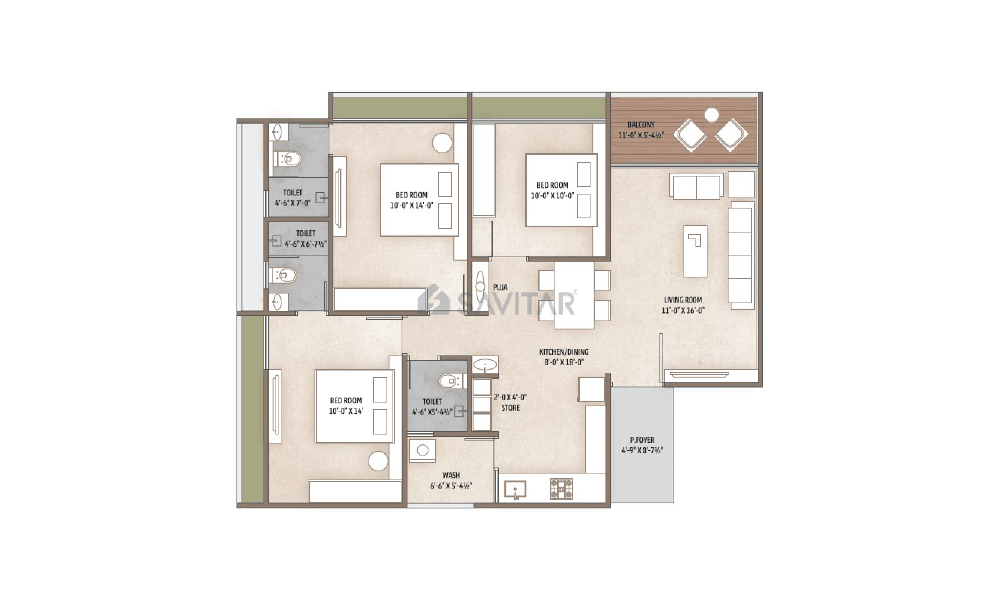
3 BHK
Unit on each floor
4
No. of Lifts
2
No. of Car Parking
2
No. of Bike Parking
2
No. of Balcony
1
RERA Carpet
866.06
Other Area
65.23
Usable Area
931.29
₹1.19 Cr
Onwards
Monthly EMI Starting
₹82,478/month

Banquet Hall

Swimming Pool

Road

Fire Safety

Well Equipped Gymnasium

Senior Citizen Sit Out

Indoor Game Zone

Yoga / Meditation Area
View More
Key highlights and detailed features of the property
RERA Approved Project
RERA Number: PR/GJ/AHMEDABAD/DASKROI/Ahmedabad Municipal Corporation/RAA15582/230725/300830
Available Documents
Performa For Sale Of Agreement
Auditors Doc3
Income Tax Return3
Approve Layout Plan Doc
Document Advisory
Documents to verify before purchase:
Title deed
RERA certificate
Completion certificate (for ready properties)
Building approval
Structured analysis of appreciation, rental yields, and investment potential
AVG. PRICE / SQFT
₹6,600
RENTAL YIELD
2%
Measures return from rental income on property investment
RENTAL RANGE
MIN
₹5,000
MAX
₹1,52,500
Deep-dive into historical performance, unit-level benchmarks, and micro-market deals
Calculate EMI
₹82K
Suggested for General users
Loan of ₹95L
8.5% Rate
20 Years
Tight
Comfortable
Safe
Calculate Affordability
₹1,43,000
Suggested Monthly income
Based on ₹95L Loan
Tight
Comfortable
Safe
Starting₹1.2Cr - 1.3Cr
EMI from₹82478/month
Starting₹1.2Cr - 1.3Cr
EMI from₹82478/month
FAQ
Still have questions? Our team is here to help.
Popular Searches by Type
Popular BHK Searches
Budget Wise Searches
Flats in Thaltej Under 60 Lakh
Flats in Thaltej Under 80 Lakh
Popular Commercial Searches
Shops & Retail for sale in Ahmedabad
Showrooms for sale in Ahmedabad
