


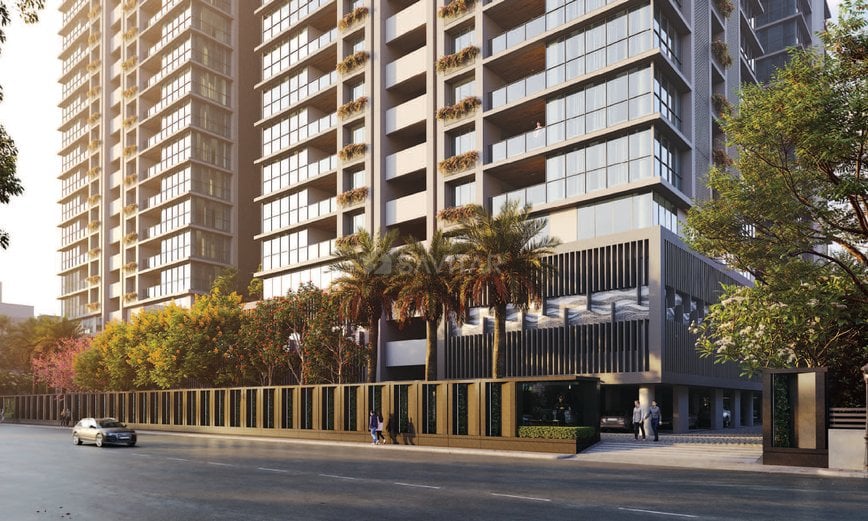
THE BELLAGIO
Starting₹5.88 Cr - 8.30 Cr
EMI from₹407891/month
Main Image
Cover Image
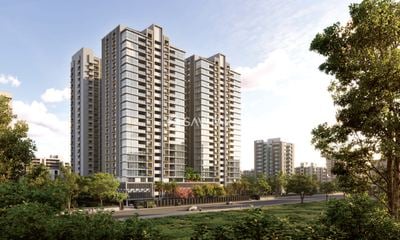
Elevation
Under Construction
Rera approved
₹5.88 Cr - 8.30 Cr
Onwards
RERA Registration No.
PR/GJ/AHMEDABAD/DASKROI/AUDA/RAA11972/190623
Launch Date: 11 Apr 2023
Possession: 01 Mar 2029
Project Area
1.96
Project Towers & Units
5 Towers & 133 Units
Unit Size (RERA Carpet Area)
3,244 - 4,585
Project Storey
2B+G+23
4 BHK Flats
₹5.88 Cr
6,120
SBA
5 BHK Flats
₹8.21 Cr
8,550 - 8,650
SBA
Average Price / Sq.ft
₹9,600
Last Updated: 04 Aug 2026
Exclusive Homes Moving Quickly - Don’t wait!
Designed for Your Lifestyle
Step into a home where comfort meets elegance. The Bellagio’s spacious 4 & 5 BHK apartments are meticulously crafted for modern families — offering luxurious interiors, smart layouts, and lifestyle-driven amenities that cater to your everyday needs and future aspirations.
Your Life, Thoughtfully Planned
At Palak Bellagio, every space is purposefully designed — from wellness zones and leisure lounges to modern amenities — creating a seamless blend of comfort, convenience, and elevated living.
Vastu planning
Center column less structure
Zero wastage planning
R3 Zone Facing
50k+ Sq ft
2 Master Bedroom
Utilization of Space
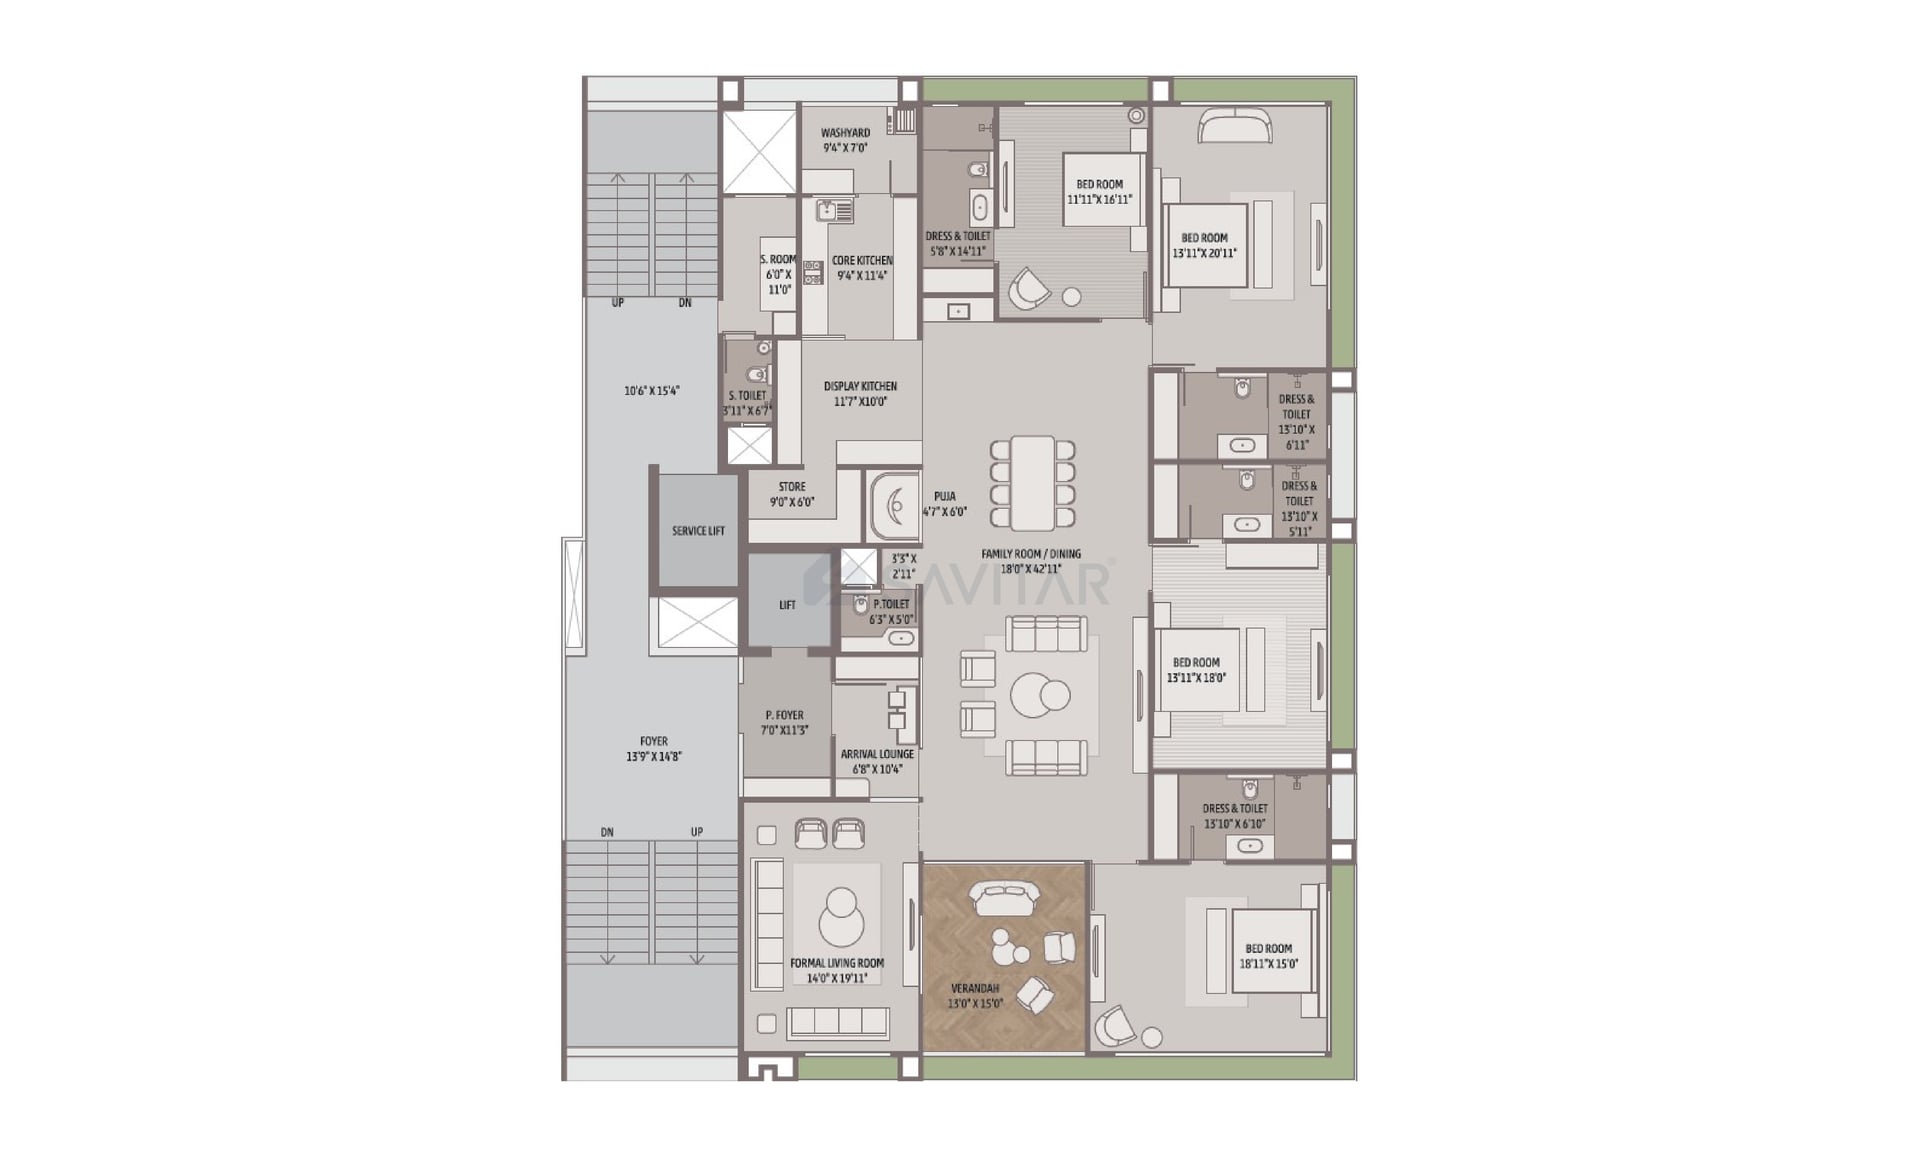
4 BHK
Units
72
Units on each floor
2
No. of Lifts
3
No. of Car Parking
3
No. of Bike Parking
3
No. of Balcony
1
RERA Carpet
3071.70
Other Area
258.98
Usable Area
3330.68
₹5.88 Cr
Onwards
Monthly EMI Starting
₹4,07,891/month

Banquet Hall

Garden

Swimming Pool

Ample Allotted Car Parking

Well Equipped Gymnasium

Mini Theater

Senior Citizen Sit Out

Indoor Game Zone
View More
Key highlights and detailed features of the property
RERA Registration No.
RERA Number: PR/GJ/AHMEDABAD/DASKROI/AUDA/RAA11972/190623
Available Documents
Performa For Sale Of Agreement
Auditors Doc1
Auditors Doc2
Auditors Doc3
Document Advisory
Documents to verify before purchase:
Title deed
RERA certificate
Completion certificate (for ready properties)
Building approval
Calculate EMI
₹4L
Suggested for General users
Loan of ₹5Cr
8.5% Rate
20 Years
Tight
Comfortable
Safe
Calculate Affordability
₹7,06,000
Suggested Monthly income
Based on ₹5Cr Loan
Tight
Comfortable
Safe
Starting₹5.88 Cr - 8.30 Cr
EMI from₹407891/month
Starting₹5.88 Cr - 8.30 Cr
EMI from₹407891/month
FAQ
Still have questions? Our team is here to help.
Popular Searches by Type
Popular BHK Searches
Budget Wise Searches
Flats in Sanidhya Under 60 Lakh
Flats in Sanidhya Under 80 Lakh
Popular Commercial Searches
Shops & Retail for sale in Ahmedabad
Showrooms for sale in Ahmedabad
