


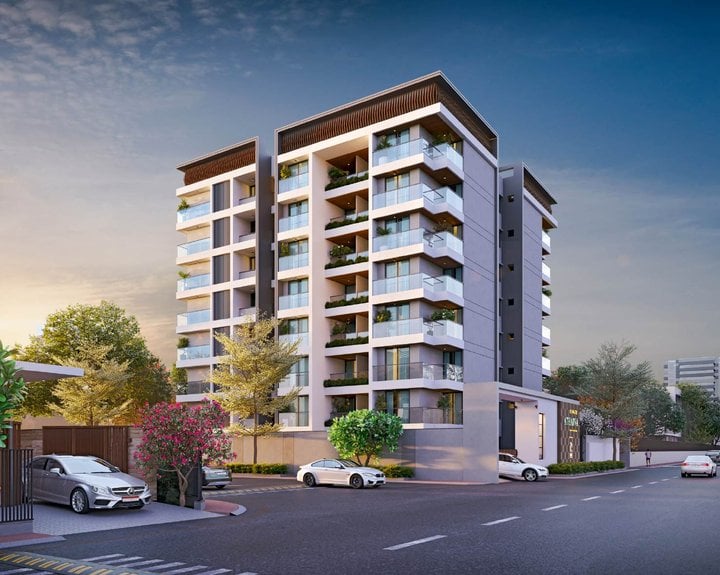
SWASTIK ATHARV
Starting₹73.56 L - 98.46 L
EMI from₹51070/month
Main Image
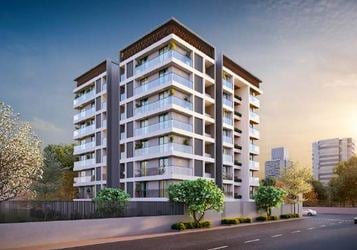
Cover Image
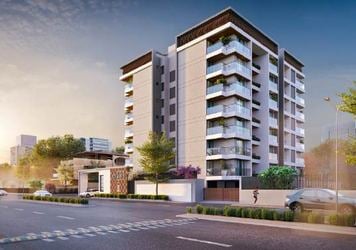
Elevation
Under Construction
Rera approved
₹73.56 L - 98.46 L
Onwards
RERA Registration No.
PR/GJ/AHMEDABAD/AHMEDABAD CITY/Ahmedabad Municipal Corporation/RAA16188/081225/310329
Launch Date: 15 Nov 2025
Possession: 01 Mar 2029
Project Area
0.2
Project Towers & Units
1 Tower & 37 Units
Unit Size (RERA Carpet Area)
675 - 903
Project Storey
1B+G+7
2 BHK Flats
₹73.56 L
1,226
SBA
3 BHK Flats
₹98.46 L
1,641
SBA
Average Price / Sq.ft
₹6,000
Last Updated: 30 Jun 2026
Exclusive Homes Moving Quickly - Don’t wait!
Introducing Swastik Atharv Posh 2/3 BHK where luxury and comfort meet in the vibrant heart of Ahmedabad. These exclusive apartments offer spacious layouts, elegant finishes, and stylish interiors, designed for those who appreciate the finer things in life. With world-class amenities and a prime location, convenience and sophistication are guaranteed. Every detail at Swastik Atharv is meticulously crafted to enhance your living experience. Redefine modern living with unparalleled luxury and comfort.
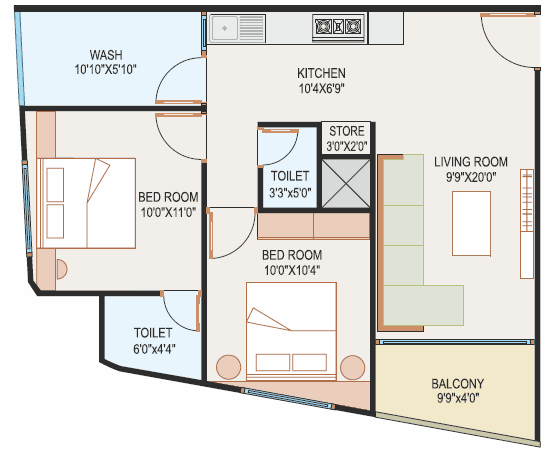
2 BHK
Units
8
Units on each floor
5
No. of Lifts
2
No. of Car Parking
1
No. of Bike Parking
1
No. of Balcony
1
RERA Carpet
573.18
Other Area
121.52
Usable Area
694.70
₹73.56 L
Onwards
Monthly EMI Starting
₹51,070/month

Garden

Disposal of Sewage Water

Water Conservation

Water Supply

Fire Safety

24X7 Water Supply

Ample Allotted Car Parking

24x7 CCTV Surveillance
View More
Key highlights and detailed features of the property
RERA Registration No.
RERA Number: PR/GJ/AHMEDABAD/AHMEDABAD CITY/Ahmedabad Municipal Corporation/RAA16188/081225/310329
Available Documents
Performa For Sale Of Agreement
Auditors Doc3
Income Tax Return3
Approve Layout Plan Doc
Document Advisory
Documents to verify before purchase:
Title deed
RERA certificate
Completion certificate (for ready properties)
Building approval
Calculate EMI
₹51K
Suggested for General users
Loan of ₹59L
8.5% Rate
20 Years
Tight
Comfortable
Safe
Calculate Affordability
₹88,000
Suggested Monthly income
Based on ₹59L Loan
Tight
Comfortable
Safe
Starting₹73.56 L - 98.46 L
EMI from₹51070/month
Starting₹73.56 L - 98.46 L
EMI from₹51070/month
FAQ
Still have questions? Our team is here to help.
Budget Wise Searches
Commercial Property Under 80 Lakh in Paldi
Commercial Property Under 90 Lakh in Paldi
Commercial Property Under 95 Lakh in Paldi
Nearby Area Commercial Properties
Commercial Property for Sale in Zundal
Commercial Property for Sale in Vastral
Commercial Property for Sale in Nikol
Top Residential Searches
