


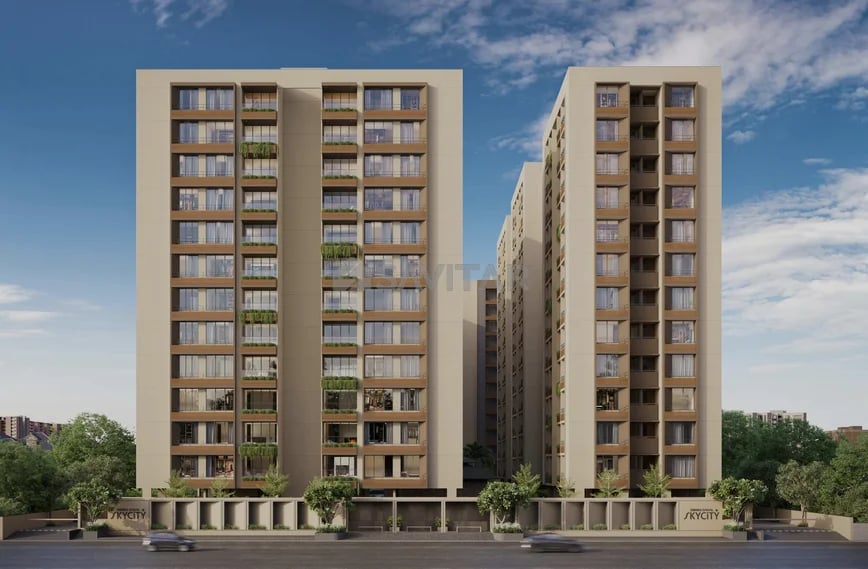
SWARA SAKAL SKYCITY
Starting₹1.1Cr - 2.2Cr
EMI from₹74980/month
Main Image
Cover Image

Top View
Under Construction
Rera approved
GUJRERA No.
PR/GJ/AHMEDABAD/AHMEDABAD CITY/Ahmedabad Municipal Corporation/RAA17098/130726/311229
Launch Date: 16 May 2026
Possession: 31 Dec 2029
2 BHK Flats
₹1.08 Cr
1,251
SBA
3 BHK Flats
₹1.70 Cr
1,980
SBA
4 BHK Flats
₹2.20 Cr
2,484
SBA
Project Area
2.69
Project Towers & Units
8 Towers & 376 Units
Unit Size (RERA Carpet Area)
651 - 1,292
Average Price / Sq.ft
₹8,633 - 8,857
Project Storey
2B+G+13
Last Updated: 10 Oct 2026
Exclusive Homes Moving Quickly - Don’t wait!
A thoughtfully designed entrance that sets the tone for prestige, comfort and elevated everyday living. Relaxed seating beside water creates a peaceful retreat for conversations and everyday unwinding moments. The children play area is thoughtfully designed for safe, and encouraging play with social interaction.
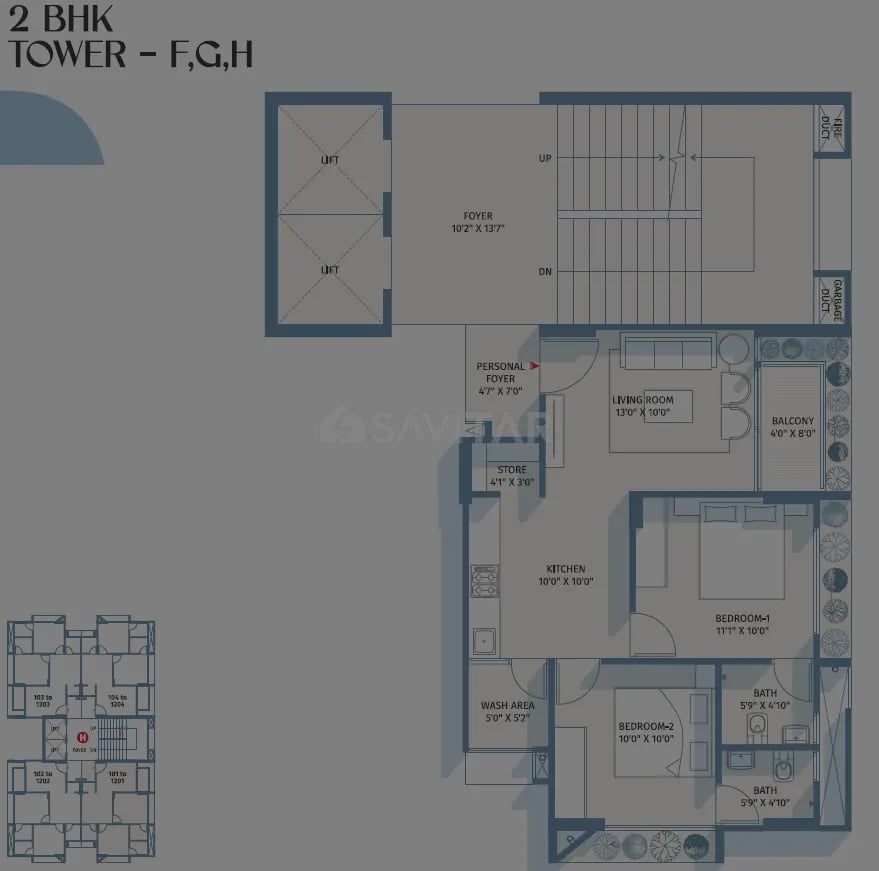
2 BHK
Unit on each floor
4
No. of Lifts
2
No. of Car Parking
1
No. of Bike Parking
1
No. of Balcony
1
RERA Carpet
651.00
₹1.08 Cr
Onwards
Monthly EMI Starting
₹74,980/month

Fire Safety

24X7 Water Supply

Well Equipped Gymnasium

CCTV

Intercom

Skating Rink

Senior Citizen Sit Out

Indoor Game Zone
View More
Key highlights and detailed features of the property
RERA Approved Project
RERA Number: PR/GJ/AHMEDABAD/AHMEDABAD CITY/Ahmedabad Municipal Corporation/RAA17098/130726/311229
Available Documents
Performa For Sale Of Agreement
Auditors Doc2
Auditors Doc3
Income Tax Return2
Document Advisory
Documents to verify before purchase:
Title deed
RERA certificate
Completion certificate (for ready properties)
Building approval
Calculate EMI
₹75K
Suggested for General users
Loan of ₹86L
8.5% Rate
20 Years
Tight
Comfortable
Safe
Calculate Affordability
₹1,30,000
Suggested Monthly income
Based on ₹86L Loan
Tight
Comfortable
Safe
Starting₹1.1Cr - 2.2Cr
EMI from₹74980/month
Starting₹1.1Cr - 2.2Cr
EMI from₹74980/month
FAQ
Still have questions? Our team is here to help.
Popular BHK Searches
Budget Wise Searches
Flats in Navrangpura Under 60 Lakh
Flats in Navrangpura Under 80 Lakh
Flats in Navrangpura Under 90 Lakh
Popular Commercial Searches
Shops & Retail for sale in Ahmedabad
Showrooms for sale in Ahmedabad
