


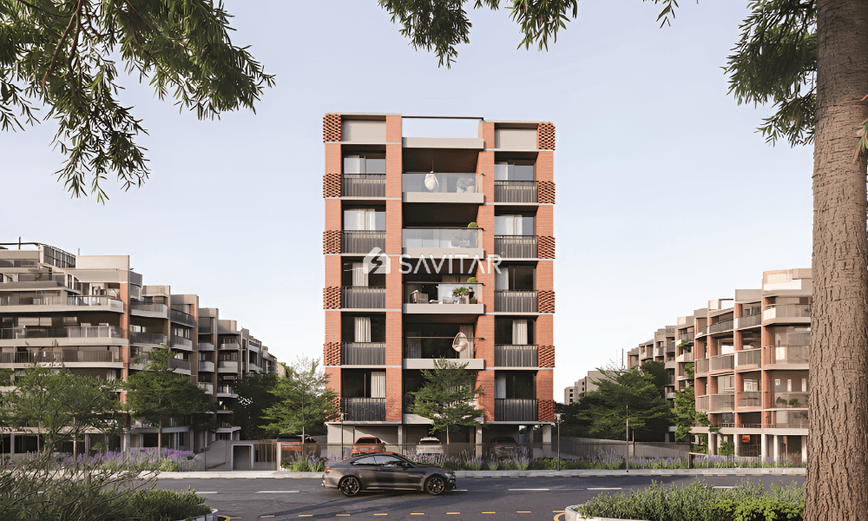
SUKRUT SARVAM
Price on Request
Main Image
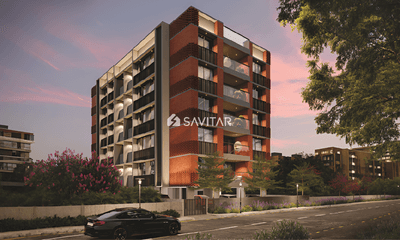
Cover Image
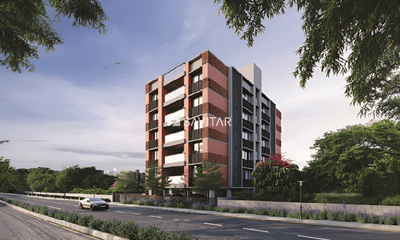
Elevation
Under Construction
Rera approved
Price on Request
RERA Registration No.
PR/GJ/AHMEDABAD/AHMEDABAD CITY/Ahmedabad Municipal Corporation/RAA15133/230425/311227
Launch Date: 10 Sep 2024
Possession: 01 Dec 2027
Project Area
0.19
Project Towers & Units
1 Tower & 10 Units
Unit Size (RERA Carpet Area)
1,881 - 1,935
Project Storey
G+5
4 BHK Flats
Price on Request
3,420 - 3,519
SBA
Last Updated: 30 Jun 2026
Exclusive Homes Moving Quickly - Don’t wait!
SUKRUT SARVAM 4 BHK stands as a timeless symbol of elegance and peace. Its aura blends tradition with a sense of modern comfort. Every corner reflects harmony, grace, and divine charm. A place where hearts find solace and souls feel uplifted. Truly, SUKRUT SARVAM is more than a space-it is an experience. Step into the world of SUKRUT SARVAM, where every four BHK is crafted with elegance, space, and serenity. A lifestyle that celebrates comfort and sophistication in every corner. Enjoy exclusive clubhouse indulgence and the prestige of living in a truly posh location. Here, every day feels like a privilege - every moment, a masterpiece.
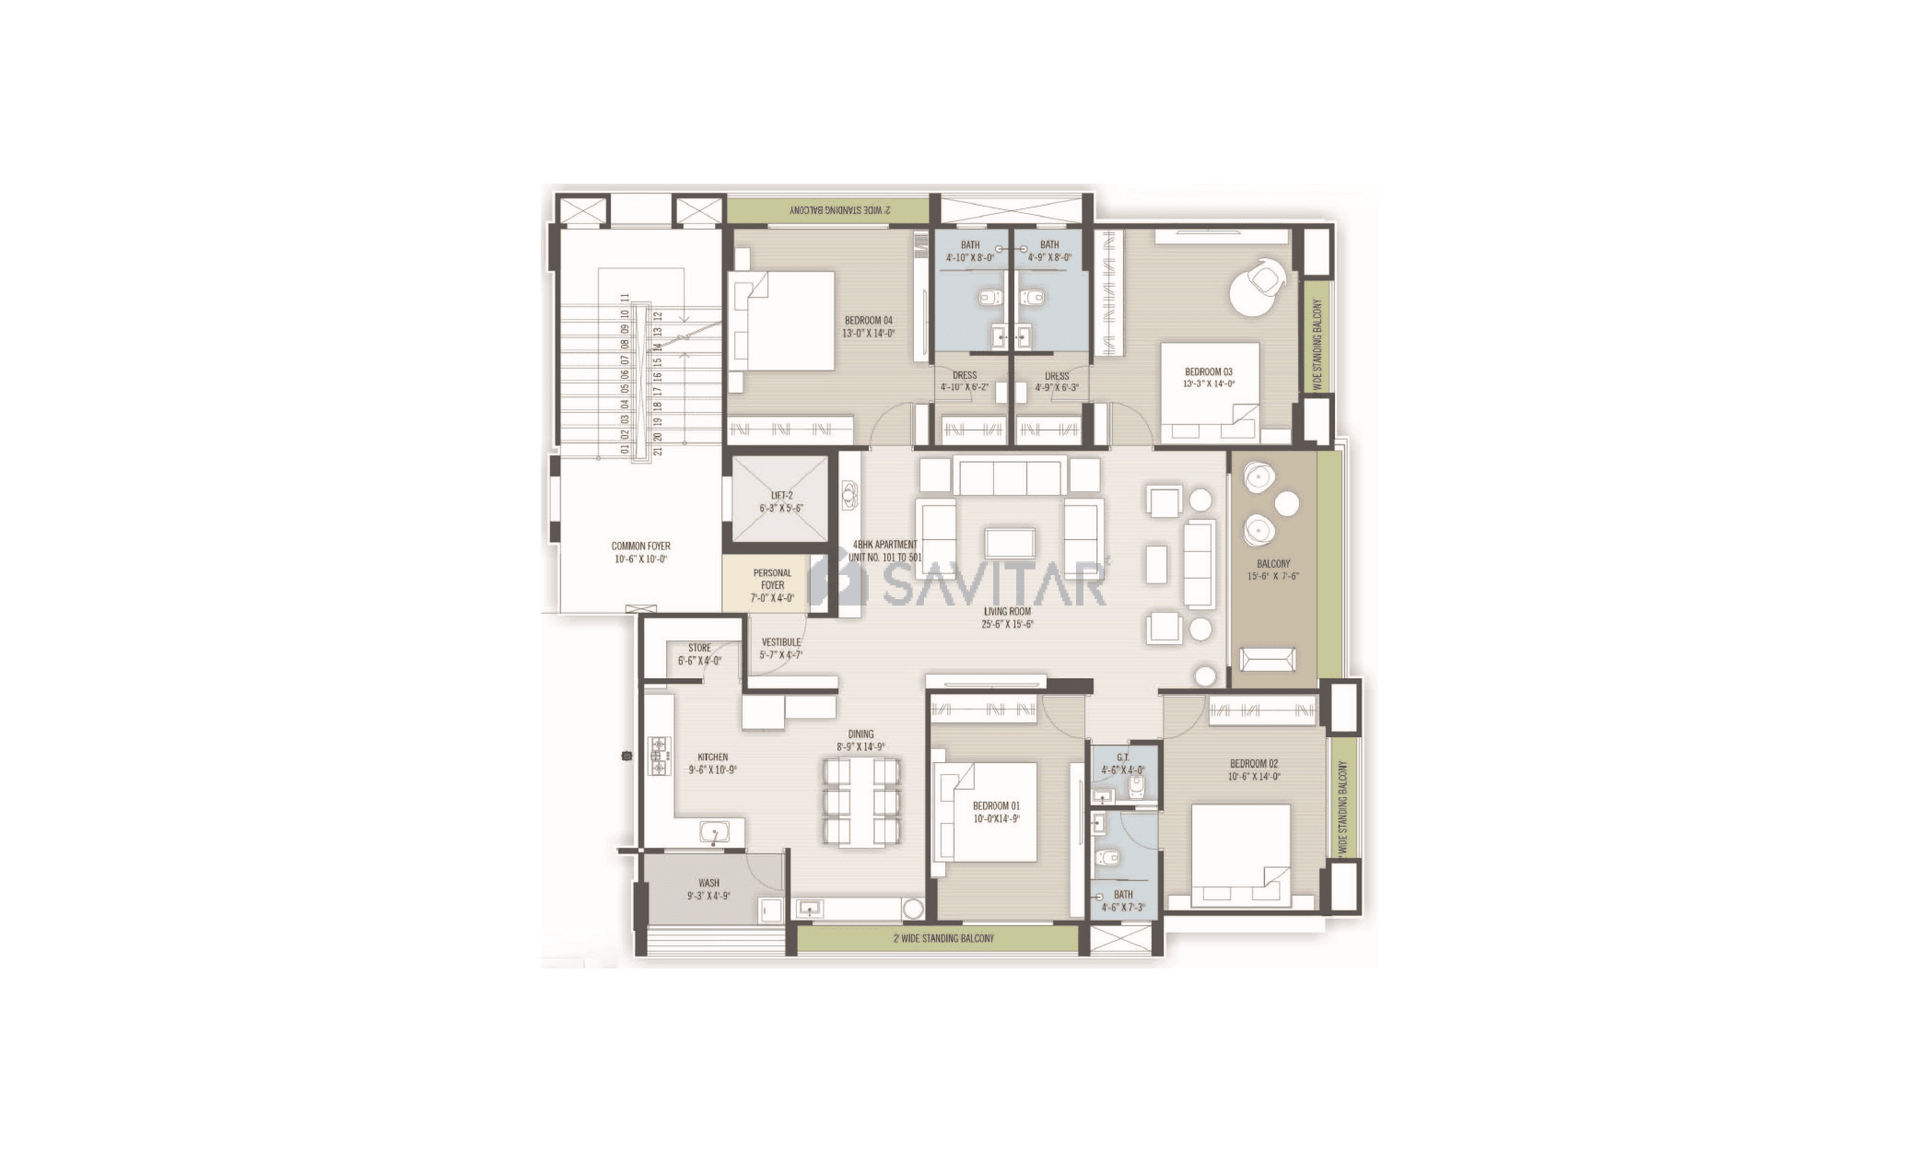
4 BHK
Units
5
Units on each floor
2
No. of Lifts
2
No. of Car Parking
2
No. of Bike Parking
2
No. of Balcony
1
RERA Carpet
1660.87
Other Area
133.90
Usable Area
1794.77

Garden

Swimming Pool

Disposal of Sewage Water

Drinking Water

Water Conservation

Water Supply

Renewable Energy

Community Hall
View More
Key highlights and detailed features of the property
RERA Registration No.
RERA Number: PR/GJ/AHMEDABAD/AHMEDABAD CITY/Ahmedabad Municipal Corporation/RAA15133/230425/311227
Available Documents
Performa For Sale Of Agreement
Auditors Doc2
Auditors Doc3
Income Tax Return2
Document Advisory
Documents to verify before purchase:
Title deed
RERA certificate
Completion certificate (for ready properties)
Building approval
Calculate EMI
₹52K
Suggested for General users
Loan of ₹60L
8.5% Rate
20 Years
Tight
Comfortable
Safe
Calculate Affordability
₹90,000
Suggested Monthly income
Based on ₹60L Loan
Tight
Comfortable
Safe
Price on Request
Price on Request
FAQ
Still have questions? Our team is here to help.
Popular Searches by Type
Popular BHK Searches
Budget Wise Searches
Popular Commercial Searches
Shops & Retail for sale in Ahmedabad
Showrooms for sale in Ahmedabad
