


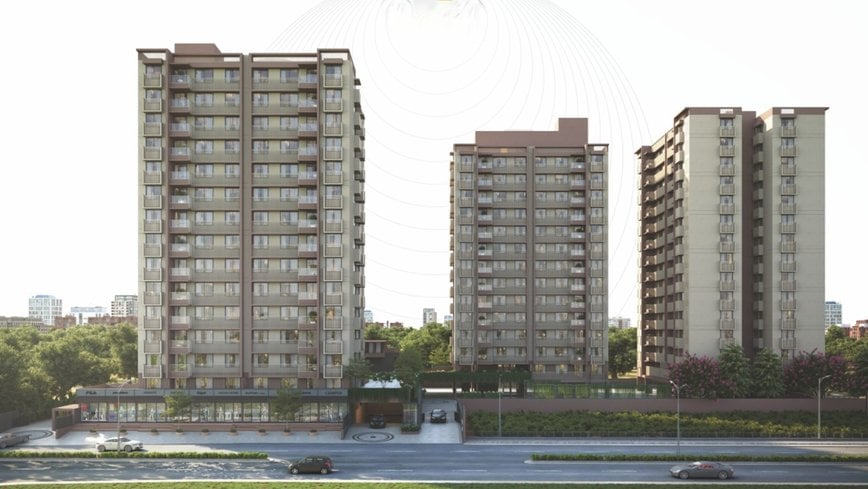
SPARSH ARHAM
Starting₹61.00 L - 84.00 L
EMI from₹42350/month
Main Image
Cover Image
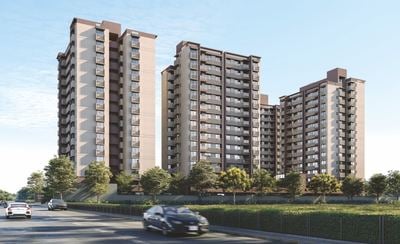
Cover Image
Under Construction
Rera approved
₹61.00 L - 84.00 L
Onwards
RERA Registration No.
PR/GJ/AHMEDABAD/AHMEDABAD CITY/Ahmedabad Municipal Corporation/MAA13001/210224/311227
Launch Date: 14 Dec 2023
Possession: 01 Dec 2027
Project Area
1.45
Project Towers & Units
4 Towers & 213 Units
Unit Size (RERA Carpet Area)
730 - 970
Project Storey
1B+G+14
2 BHK Flats
₹61.00 L
1,328
SBA
3 BHK Flats
₹84.00 L
1,764
SBA
Average Price / Sq.ft
₹4,593 - 4,762
Last Updated: 30 Jun 2026
Exclusive Homes Moving Quickly - Don’t wait!
Sparsh Arham is a place where tranquility meets modern living. This exceptional project offers an array of 2 and 3 BHK residences designed to elevate your lifestyle. What sets Sparsh Arham apart is its unique podium-style elevation, a distinctive feature that not only enhances the aesthetic appeal but also provides residents with an elevated living experience. And yes,a nearby sacred Jain temple adds a touch of spirituality to the peaceful surroundings. Sparsh Arham ismore than just a home; it'sa reflection of your as privations, offering thoughtfully designed living spaces that blend seamlessly with the peaceful surroundings. The project is meticulously crafted to provide a perfect balance of modern amenities and a serene environment, making it an ideal abode forthoseseeking both comfort and quietness.
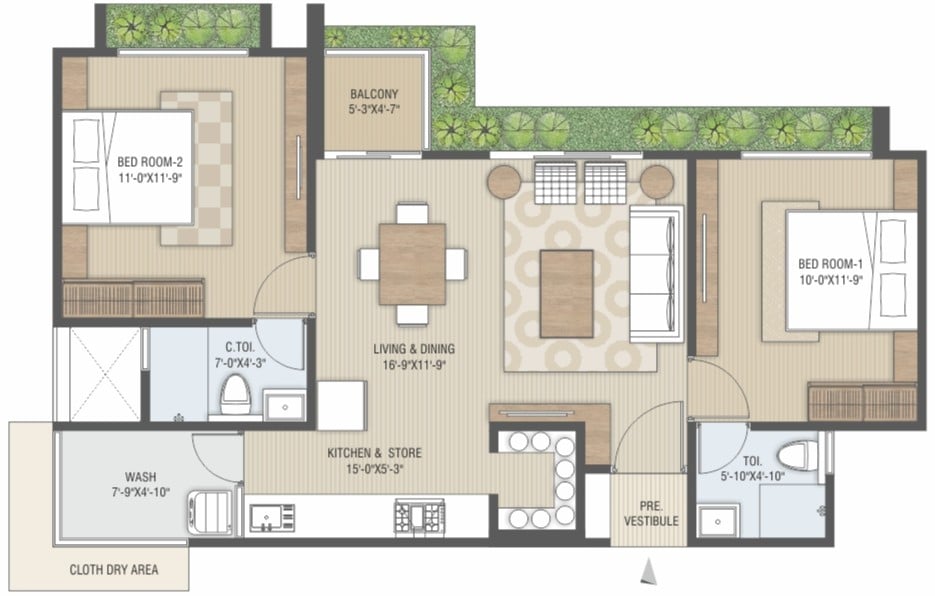
2 BHK
Units
151
Units on each floor
4
No. of Lifts
2
No. of Car Parking
1
No. of Bike Parking
1
No. of Balcony
1
RERA Carpet
611.50
Other Area
152.74
Usable Area
764.24
₹61.00 L
Onwards
Monthly EMI Starting
₹42,350/month

Fire Safety

Ample Allotted Car Parking

Mini Theater

Senior Citizen Sit Out

Indoor Game Zone

24x7 CCTV Surveillance

Multipurpose Hall

Basketball Court
View More
Key highlights and detailed features of the property
RERA Registration No.
RERA Number: PR/GJ/AHMEDABAD/AHMEDABAD CITY/Ahmedabad Municipal Corporation/MAA13001/210224/311227
Available Documents
Performa For Sale Of Agreement
Approve Layout Plan Doc
Encumbrance Certificate Doc
Performa Of Allotment Letter Doc
Document Advisory
Documents to verify before purchase:
Title deed
RERA certificate
Completion certificate (for ready properties)
Building approval
Calculate EMI
₹42K
Suggested for General users
Loan of ₹49L
8.5% Rate
20 Years
Tight
Comfortable
Safe
Calculate Affordability
₹73,000
Suggested Monthly income
Based on ₹49L Loan
Tight
Comfortable
Safe
Starting₹61.00 L - 84.00 L
EMI from₹42350/month
Starting₹61.00 L - 84.00 L
EMI from₹42350/month
FAQ
Still have questions? Our team is here to help.
Budget Wise Searches
Commercial Property Under 80 Lakh in Vasna
Commercial Property Under 90 Lakh in Vasna
Commercial Property Under 95 Lakh in Vasna
Nearby Area Commercial Properties
Commercial Property for Sale in Vastral
Commercial Property for Sale in Zundal
Commercial Property for Sale in Nikol
Top Residential Searches
