


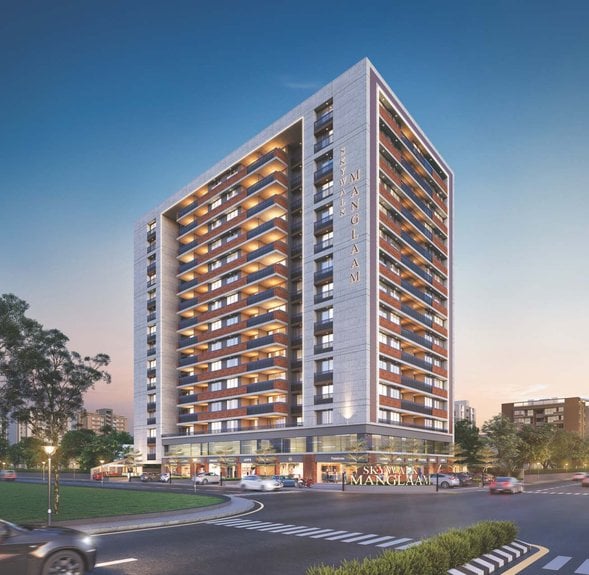
SKYWALK MANGLAAM
Starting₹82.00 L - 94.00 L
EMI from₹56929/month
Main Image
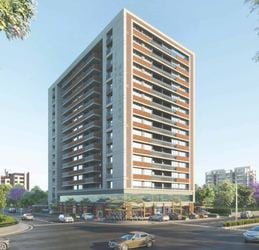
Cover Image
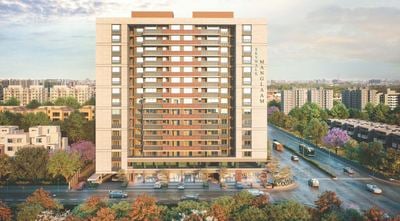
Elevation
Ready to move
Rera approved
₹82.00 L - 94.00 L
Onwards
RERA Registration No.
PR/GJ/AHMEDABAD/AHMEDABAD CITY/AUDA/MAA08448/110521
Launch Date: 05 Mar 2021
Project Area
0.53
Project Towers & Units
2 Towers & 79 Units
Unit Size (RERA Carpet Area)
975 - 1,119
Project Storey
2B+G+14
3 BHK Flats
₹82.00 L
1,773 - 1,818
SBA
4 BHK Penthouse
₹94.00 L
2,034
SBA
Average Price / Sq.ft
₹4,621 - 4,625
Last Updated: 30 Jun 2026
Exclusive Homes Moving Quickly - Don’t wait!
Introducing you to a life you've aspired for, and world-class designs you've always yearned for. You've lived your version of a lavish life; now experience the real deal at 'SKYWALK MANGALAAM' With an edge over the rest, and centrally located in the heart of Ahmedabad, Skywalk is Model Colony's luxury landmark in the making. This premium project by SHIVSADHNA BUILDCON Is adorned with every necessary convenience of the city life. Tastefully stylish and luxurious 3 BHK apartments, with distinctive pacifications, convenient roadways, proximity of institutions and entertainment hubs, lush green corners, and an exhaustive list of amenities, Skywalk Is your royalty realized. At SKYWALK MANGALAAM your world is so different that you will relive every moments. Each unit is a marvel and every marvel is precisely planned and inter worked with chic interior and classy amenities. Landscaped with substantial spaces each of the abode here, is simply beyond belief. Come and rediscover life at SKYWALKMANGALAAM. 'You have arrived' is a feeling commonly associated while living in and owning a penthouse. Perched at the top and connected levels with an internal staircase, gives you access to a private terrace. A great view and a 'bungalow' connect within an apartment while having access to other comforts just a few floors lower; while you enjoy the top of the world feeling.
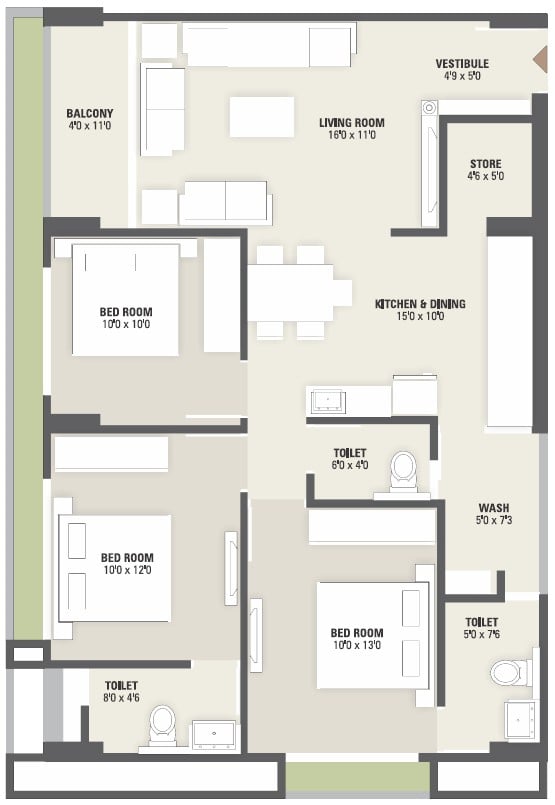
3 BHK
Units
26
Units on each floor
3
No. of Lifts
2
No. of Car Parking
1
No. of Bike Parking
1
No. of Balcony
1
RERA Carpet
890.28
Other Area
85.79
Usable Area
976.07
₹82.00 L
Onwards
Monthly EMI Starting
₹56,929/month

Disposal of Sewage Water

Landscaped Garden

Water Conservation

Fire Safety

24X7 Water Supply

Lifts

Senior Citizen Sit Out

24x7 CCTV Surveillance
View More
Key highlights and detailed features of the property
RERA Registration No.
RERA Number: PR/GJ/AHMEDABAD/AHMEDABAD CITY/AUDA/MAA08448/110521
Available Documents
Performa For Sale Of Agreement
Auditors Doc1
Auditors Doc2
Auditors Doc3
Document Advisory
Documents to verify before purchase:
Title deed
RERA certificate
Completion certificate (for ready properties)
Building approval
Structured analysis of appreciation, rental yields, and investment potential
AVG. PRICE / SQFT
₹4,621 - 4,625
RENTAL YIELD
4%
Measures return from rental income on property investment
RENTAL RANGE
MIN
₹5,000
MAX
₹1,22,000
Deep-dive into historical performance, unit-level benchmarks, and micro-market deals
Calculate EMI
₹57K
Suggested for General users
Loan of ₹66L
8.5% Rate
20 Years
Tight
Comfortable
Safe
Calculate Affordability
₹98,000
Suggested Monthly income
Based on ₹66L Loan
Tight
Comfortable
Safe
Starting₹82.00 L - 94.00 L
EMI from₹56929/month
Starting₹82.00 L - 94.00 L
EMI from₹56929/month
FAQ
Still have questions? Our team is here to help.
Popular Searches by Type
Shops & Retail for sale in Chandkheda
Showrooms for sale in Chandkheda
Offices for sale in Chandkheda
Budget Wise Searches
Commercial Property Under 80 Lakh in Chandkheda
Commercial Property Under 90 Lakh in Chandkheda
Commercial Property Under 95 Lakh in Chandkheda
Nearby Area Commercial Properties
Commercial Property for Sale in Zundal
Commercial Property for Sale in Vastral
Commercial Property for Sale in Nikol
Top Residential Searches
