


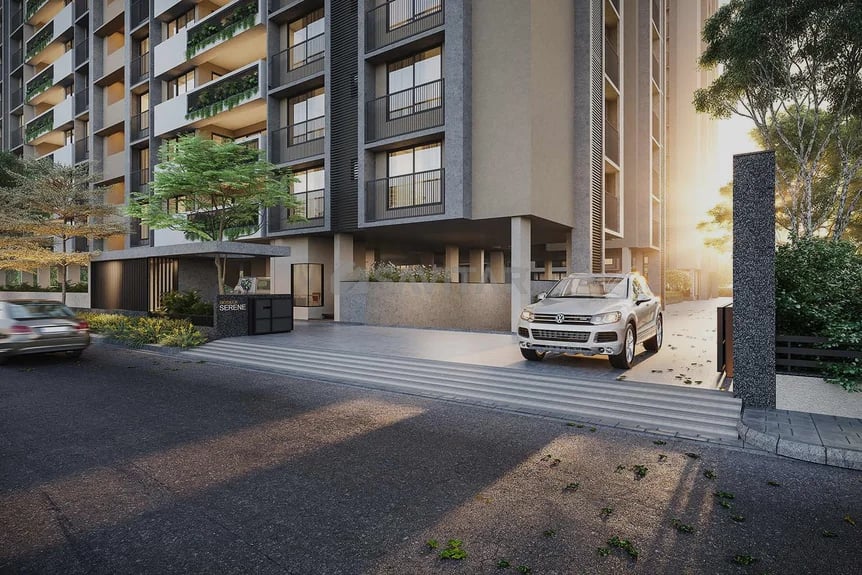
SKYDECK SERENE
Starting₹2.80 Cr
EMI from₹194392/month
Main Image
Main Image
Cover Image
Ready to move
Rera approved
₹2.80 Cr
Onwards
RERA Registration No.
PR/GJ/AHMEDABAD/SANAND/AUDA/RAA09818/150222
Launch Date: 01 Jan 2019
Project Area
1.29
Project Towers & Units
2 Towers & 100 Units
Unit Size (RERA Carpet Area)
2,412
Project Storey
2B+G+13
5 BHK Flats
₹2.80 Cr
4,550
SBA
Average Price / Sq.ft
₹6,154
Last Updated: 30 Oct 2026
Exclusive Homes Moving Quickly - Don’t wait!
Saanvi Skydeck Serene is a project by Saanvi Nirman in Ahmedabad. It is a Under Construction project. Saanvi Skydeck Serene offers some of the most conveniently designed Penthouse. Located in Godhavi, it is a residential project.. It has 100 units. There are 2 buildings in this project. Saanvi Skydeck Serene offers some of the most exclusive 5 BHK. Saanvi Skydeck Serene ensures a coveted lifestyle and offers a convenient living. It offers facilities such as Gymnasium, Power Backup. For families with kids, there is Children’s Play Area, nearby apart from Swimming Pool. Residents can also enjoy Library provisions in the project. There is provision for Closed Car Parking, Visitor Parking.
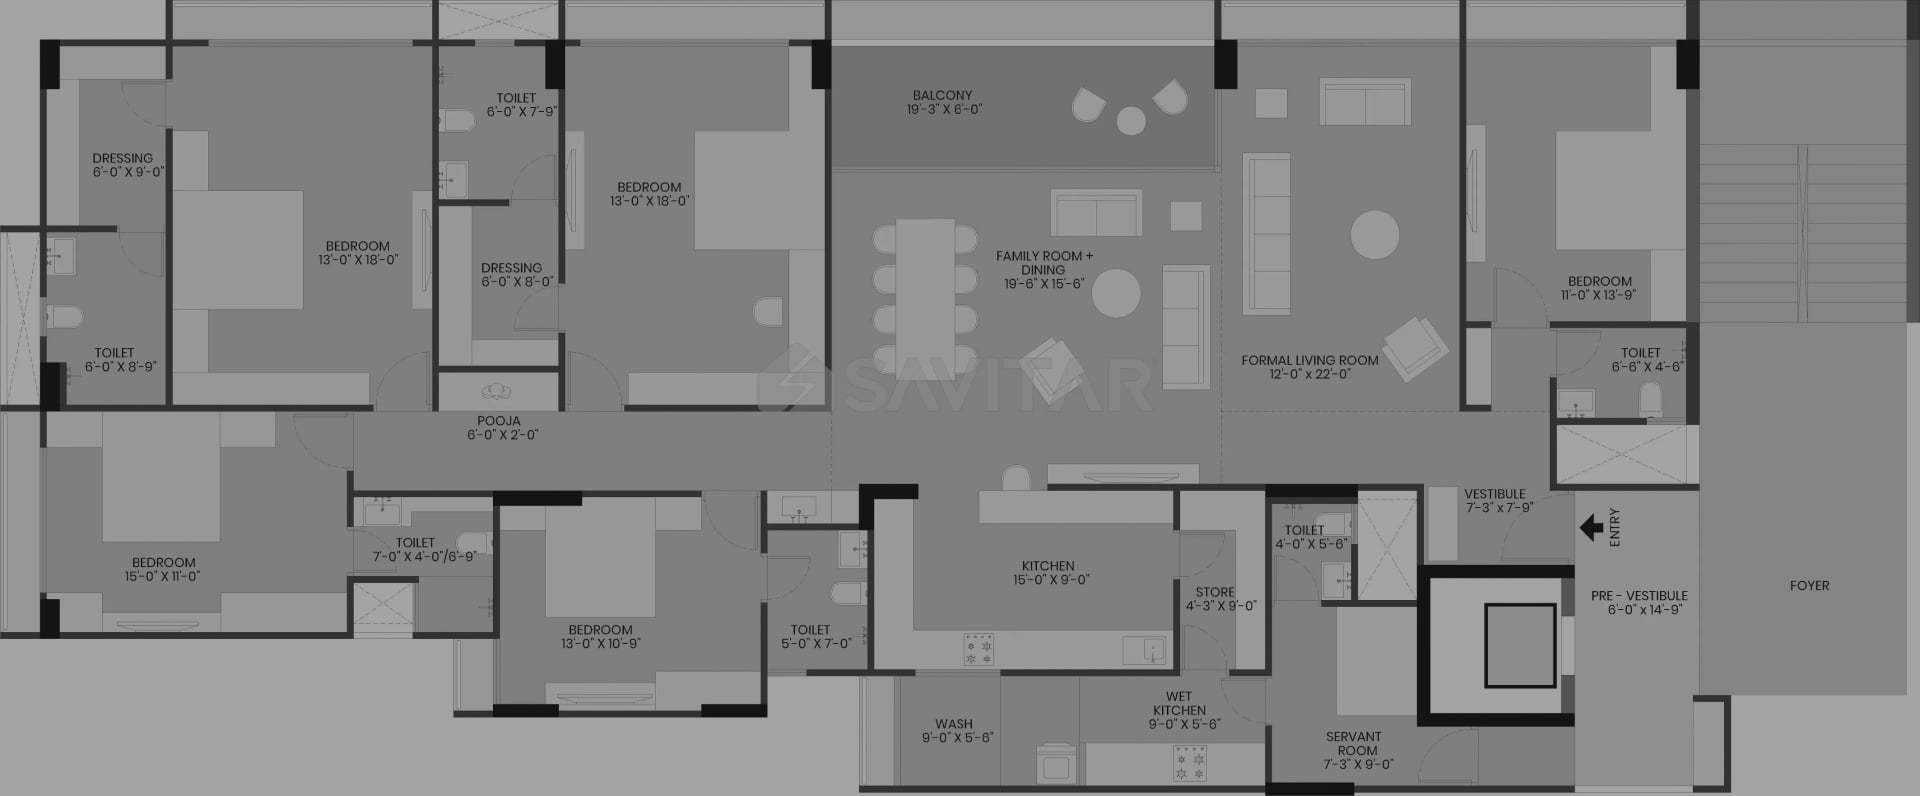
5 BHK
Units
96
Units on each floor
4
No. of Lifts
4
No. of Car Parking
2
No. of Bike Parking
2
No. of Balcony
1
RERA Carpet
2401.54
Other Area
163.72
Usable Area
2565.26
₹2.80 Cr
Onwards
Monthly EMI Starting
₹1,94,392/month

Banquet Hall

Garden

Club House

Swimming Pool

Landscaped Garden

Community Hall

Road

Fire Safety
View More
Key highlights and detailed features of the property
RERA Registration No.
RERA Number: PR/GJ/AHMEDABAD/SANAND/AUDA/RAA09818/150222
Available Documents
Auditors Doc1
Auditors Doc2
Auditors Doc3
Income Tax Return1
Document Advisory
Documents to verify before purchase:
Title deed
RERA certificate
Completion certificate (for ready properties)
Building approval
Calculate EMI
₹2L
Suggested for General users
Loan of ₹2Cr
8.5% Rate
20 Years
Tight
Comfortable
Safe
Calculate Affordability
₹3,36,000
Suggested Monthly income
Based on ₹2Cr Loan
Tight
Comfortable
Safe
Starting₹2.80 Cr
EMI from₹194392/month
Starting₹2.80 Cr
EMI from₹194392/month
FAQ
Still have questions? Our team is here to help.
Popular Searches by Type
Popular BHK Searches
Budget Wise Searches
Flats in Godhavi Under 60 Lakh
Flats in Godhavi Under 80 Lakh
Popular Commercial Searches
Shops & Retail for sale in Ahmedabad
Showrooms for sale in Ahmedabad
