


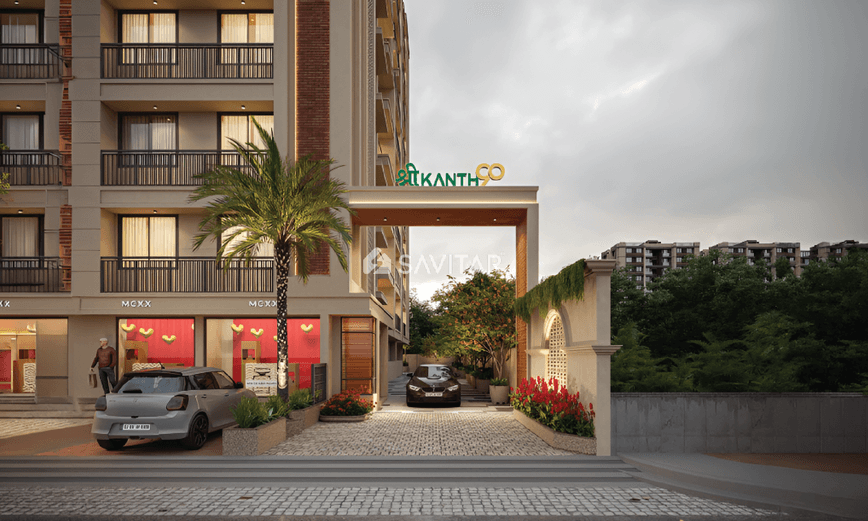
SHRIKANTH 90
Starting₹75.60 L
EMI from₹52486/month
Main Image
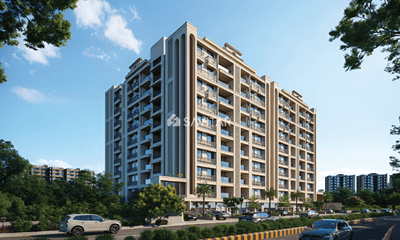
Main Image
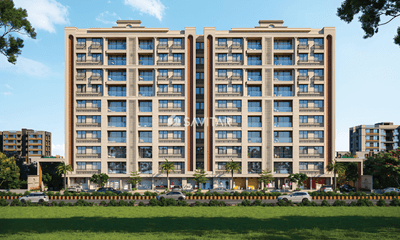
Cover Image
Under Construction
Rera approved
₹75.60 L
Onwards
RERA Registration No.
PR/GJ/GANDHINAGAR/GANDHINAGAR/Ahmedabad Municipal Corporation/MAA15500/140725/310329
Launch Date: 05 Jun 2025
Possession: 01 Mar 2029
Project Area
0.7
Project Towers & Units
2 Towers & 90 Units
Unit Size (RERA Carpet Area)
1,215
Project Storey
2B+G+9
3 BHK Flats
₹75.60 L
2,430
SBA
Average Price / Sq.ft
₹3,111
Last Updated: 15 Sep 2026
Exclusive Homes Moving Quickly - Don’t wait!
That creates an iconic insignia of a picturesque lifestyle. It's a fine blend of comfort and convenience that takes these homes to an unprecedented status. The passionate artistry and meticulous attention towards perfection has made sure that it becomes a crown jewel of your dream. Experience an inimitable finesse in every moment of Life. That is where life becomes grand. Living at Shreekanth 90 is like living in a world curated entirely for you. And it all begins with the very building you live in. Through a host of carefully selected physical amenities, it's the perfect setting for you to turn your biggest ideas into greater successes, as well as experience a level of peace and tranquility only a few have known to exist.
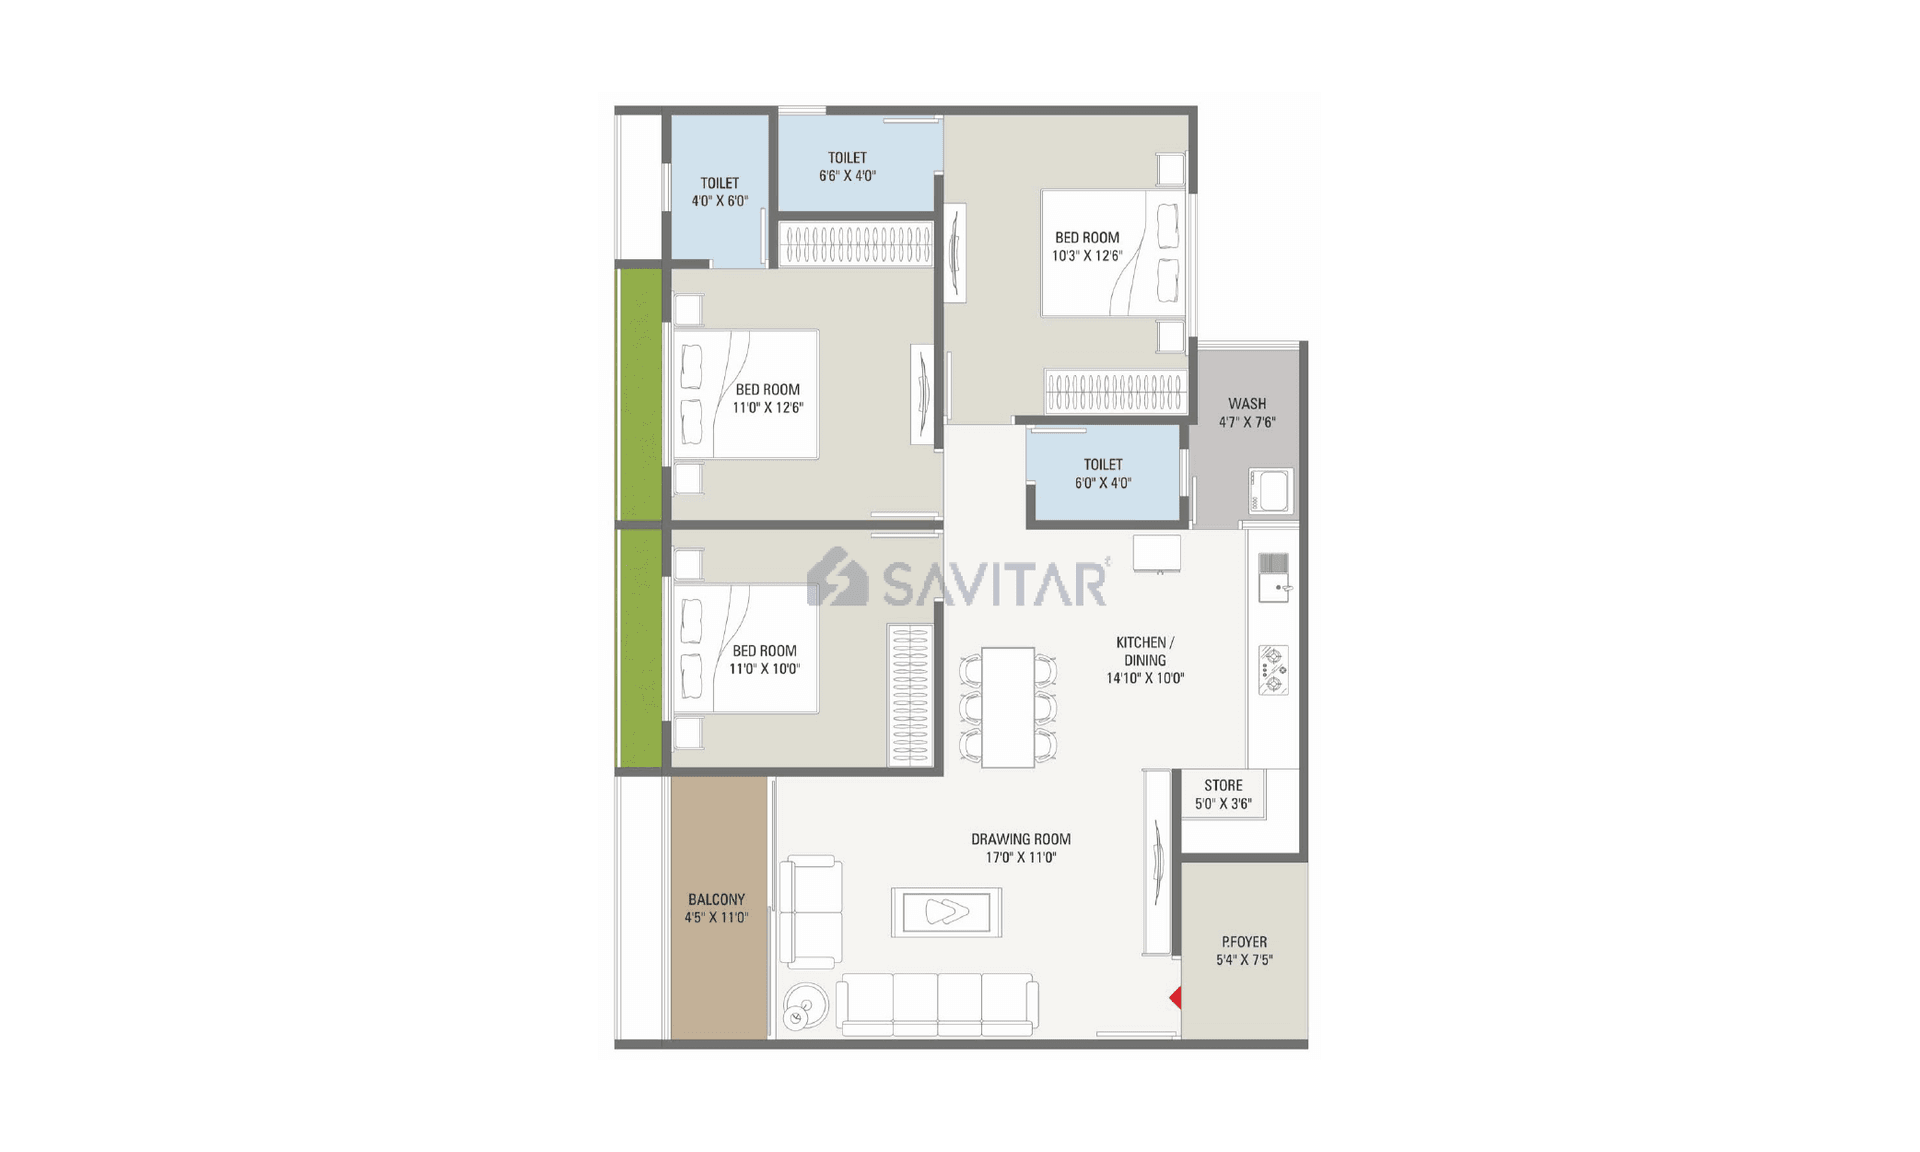
3 BHK
Units
16
Units on each floor
5
No. of Lifts
2
No. of Car Parking
1
No. of Bike Parking
1
No. of Balcony
1
RERA Carpet
856.48
Other Area
171.90
Usable Area
1028.38
₹75.60 L
Onwards
Monthly EMI Starting
₹52,486/month

Banquet Hall

Garden

Fire Safety

24X7 Water Supply

Ample Allotted Car Parking

Well Equipped Gymnasium

Jogging Track

Senior Citizen Sit Out
View More
Key highlights and detailed features of the property
RERA Registration No.
RERA Number: PR/GJ/GANDHINAGAR/GANDHINAGAR/Ahmedabad Municipal Corporation/MAA15500/140725/310329
Available Documents
Performa For Sale Of Agreement
Auditors Doc1
Auditors Doc2
Auditors Doc3
Document Advisory
Documents to verify before purchase:
Title deed
RERA certificate
Completion certificate (for ready properties)
Building approval
Calculate EMI
₹52K
Suggested for General users
Loan of ₹60L
8.5% Rate
20 Years
Tight
Comfortable
Safe
Calculate Affordability
₹91,000
Suggested Monthly income
Based on ₹60L Loan
Tight
Comfortable
Safe
Starting₹75.60 L
EMI from₹52486/month
Starting₹75.60 L
EMI from₹52486/month
FAQ
Still have questions? Our team is here to help.
Popular Searches by Type
Shops & Retail for sale in Nana Chiloda
Showrooms for sale in Nana Chiloda
Offices for sale in Nana Chiloda
Budget Wise Searches
Commercial Property Under 80 Lakh in Nana Chiloda
Commercial Property Under 90 Lakh in Nana Chiloda
Commercial Property Under 95 Lakh in Nana Chiloda
Nearby Area Commercial Properties
Commercial Property for Sale in Vastral
Commercial Property for Sale in Zundal
Commercial Property for Sale in Nikol
