


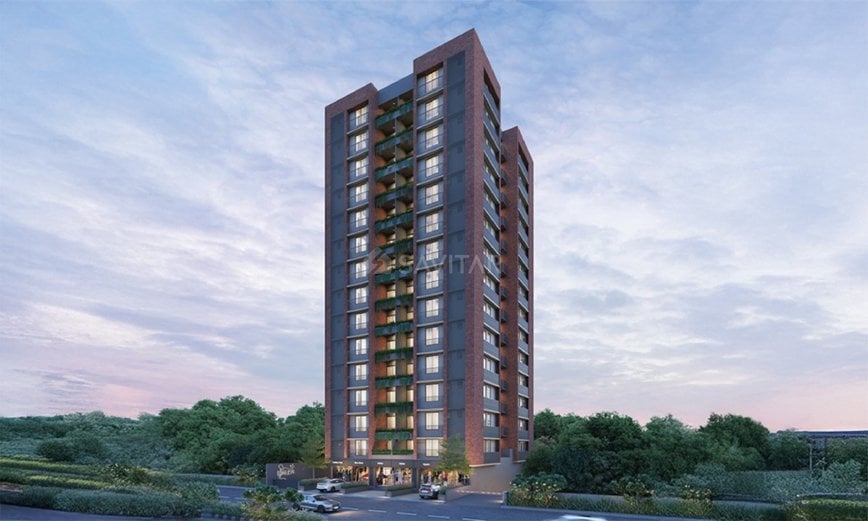
SHREEMAD 94
Starting₹84.00 L
EMI from₹58318/month
Main Image
Elevation
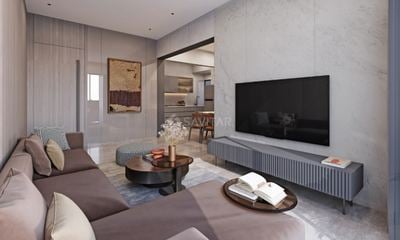
Living Area
Under Construction
Rera approved
₹84.00 L
Onwards
RERA Registration No.
PR/GJ/AHMEDABAD/DASKROI/Ahmedabad Municipal Corporation/MAA14145/A1M/160426/311226
Launch Date: 23 May 2024
Possession: 01 Dec 2026
Project Area
0.37
Project Towers & Units
1 Tower & 40 Units
Unit Size (RERA Carpet Area)
990
Project Storey
2B+G+14
3 BHK Flats
₹84.00 L
1,800
SBA
Average Price / Sq.ft
₹4,667
Last Updated: 04 Aug 2026
Exclusive Homes Moving Quickly - Don’t wait!
Unwind. Connect, Elevate.
Beyond brick & mortar, is a haven where life transcends mere existence, Our premium amenities are not just add-ons; they are brushstrokes in the masterpiece of your life. They are the threads that weave your days with moments of quietude, playful connection, & exhilarating growth. They are the stage where you orchis- trait a symphony of well-being, a testament to the art of living elemental.
Embrace The Elements Living with these 4 elements is what life is all about. And this has been so true in today's times. We all like to live richer life in terms of natural elements. When it comes to choosing a home, it's no different. Shreemad 94 Located in Ognaj, home to well-travelled, warm and friendly people.
Double Basement
Personal Foyer for Each Apartment
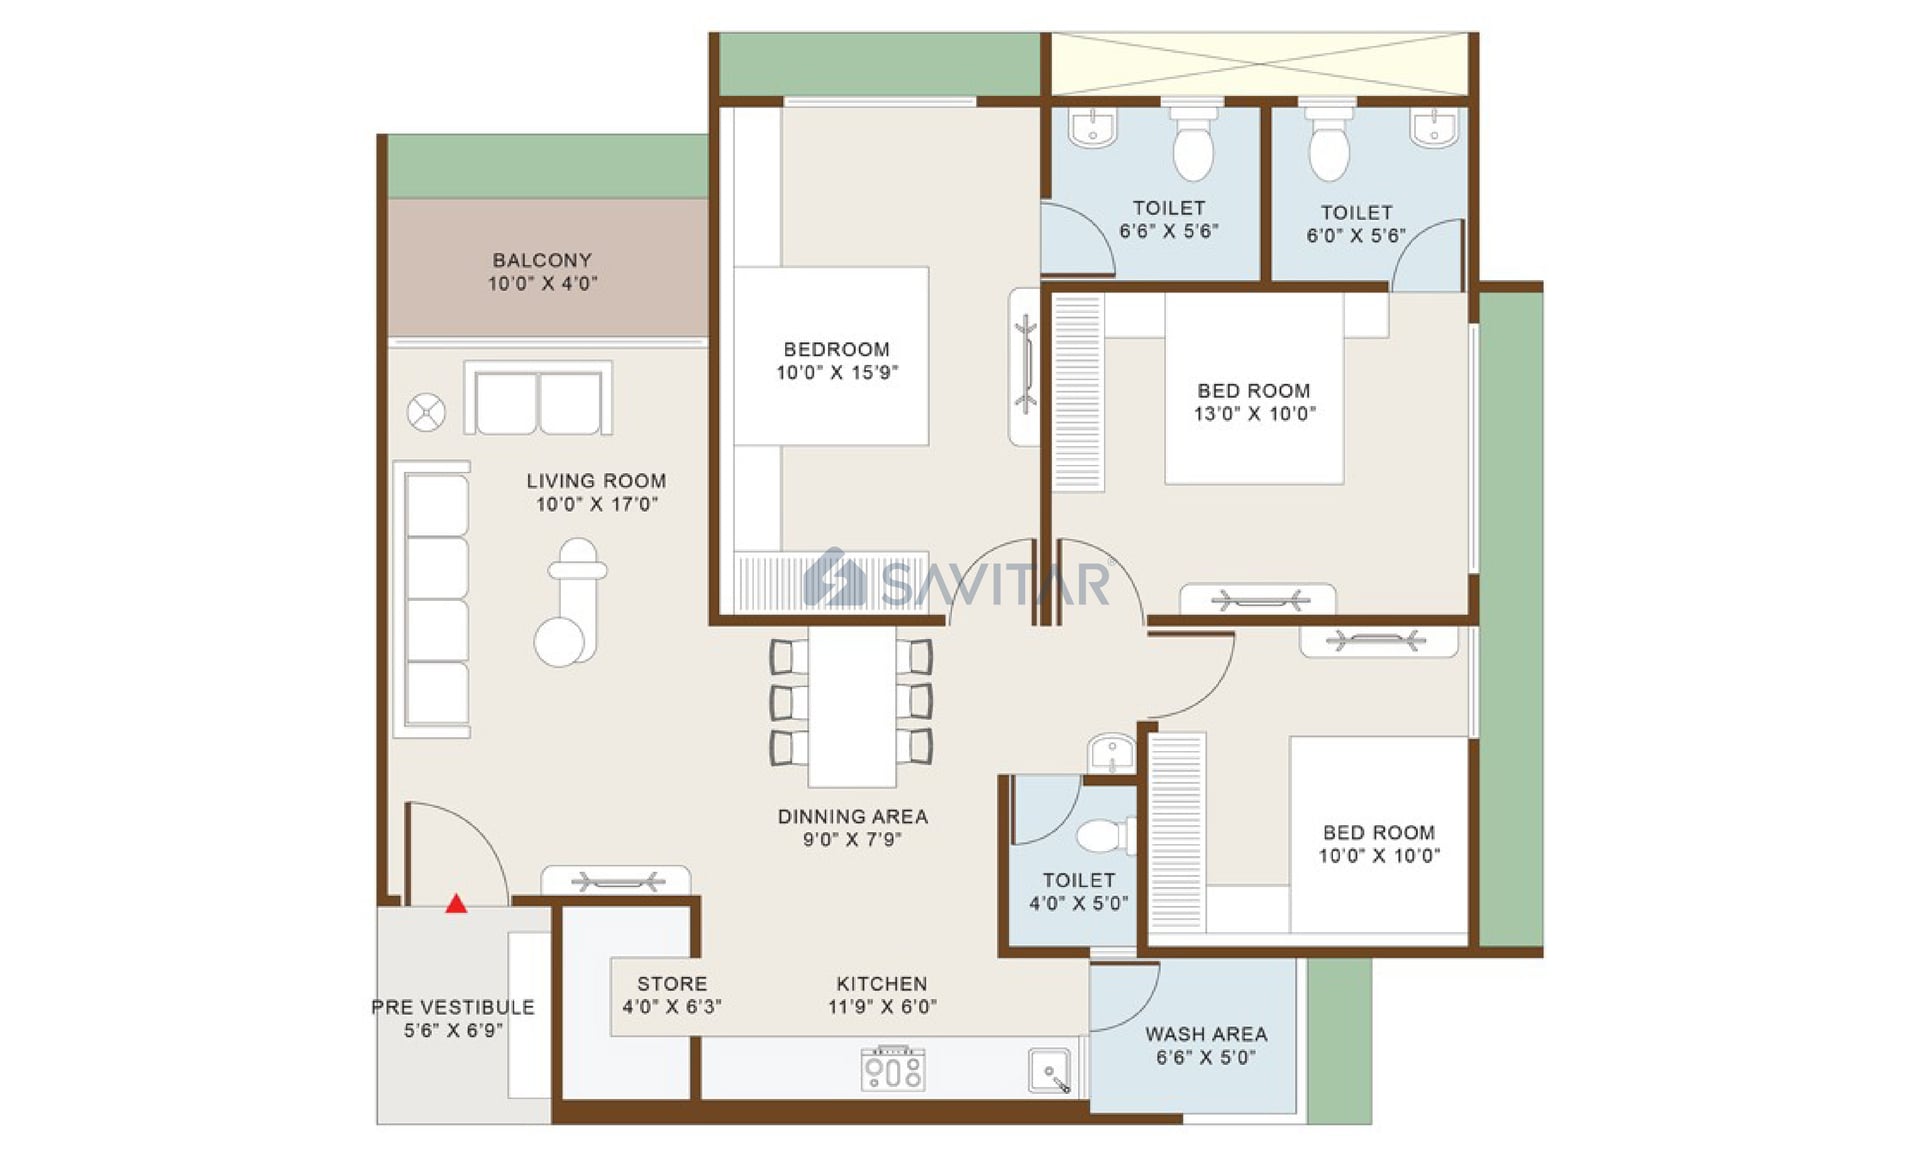
3 BHK
Units
40
Units on each floor
4
No. of Lifts
2
No. of Car Parking
1
No. of Bike Parking
1
No. of Balcony
1
RERA Carpet
861.11
Other Area
121.52
Usable Area
982.63
₹84.00 L
Onwards
Monthly EMI Starting
₹58,318/month

Garden

Club House

Ample Allotted Car Parking

Well Equipped Gymnasium

Senior Citizen Sit Out

Indoor Game Zone

Yoga / Meditation Area

Library
View More
Key highlights and detailed features of the property
RERA Registration No.
RERA Number: PR/GJ/AHMEDABAD/DASKROI/Ahmedabad Municipal Corporation/MAA14145/A1M/160426/311226
Available Documents
Performa For Sale Of Agreement
Auditors Doc3
Income Tax Return3
Approve Layout Plan Doc
Document Advisory
Documents to verify before purchase:
Title deed
RERA certificate
Completion certificate (for ready properties)
Building approval
Calculate EMI
₹58K
Suggested for General users
Loan of ₹67L
8.5% Rate
20 Years
Tight
Comfortable
Safe
Calculate Affordability
₹1,01,000
Suggested Monthly income
Based on ₹67L Loan
Tight
Comfortable
Safe
Starting₹84.00 L
EMI from₹58318/month
Starting₹84.00 L
EMI from₹58318/month
FAQ
Still have questions? Our team is here to help.
Budget Wise Searches
Commercial Property Under 80 Lakh in Bhadaj
Commercial Property Under 90 Lakh in Bhadaj
Commercial Property Under 95 Lakh in Bhadaj
Nearby Area Commercial Properties
Top Residential Searches
