


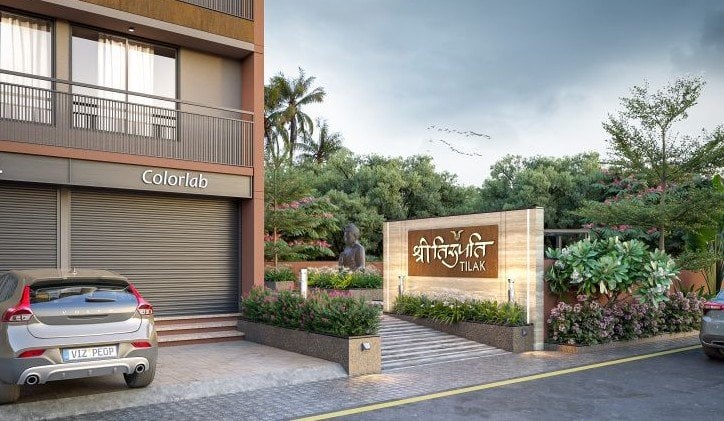
SHREE TIRUPATI TILAK
Starting₹56.7L - 57.7L
EMI from₹39364/month
Main Image
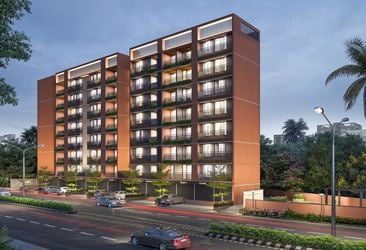
Cover Image
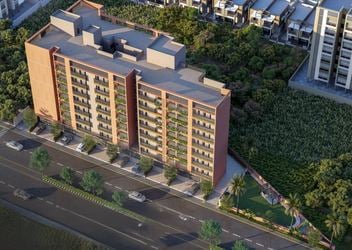
Top View
Under Construction
Rera approved
GUJRERA No.
PR/GJ/GANDHINAGAR/GANDHINAGAR/Gandhinagar Municipal Corporation/MAA16102/151125/311228
Launch Date: 21 Dec 2024
Possession: 01 Dec 2028
2 BHK Flats
₹56.70 L
1,404 - 1,440
SBA
Project Area
0.4
Project Towers & Units
2 Towers & 56 Units
Unit Size (RERA Carpet Area)
731 - 749
Average Price / Sq.ft
₹4,007 - 4,038
Project Storey
1B+G+7
Last Updated: 15 Sep 2026
Exclusive Homes Moving Quickly - Don’t wait!
Thoughtfully arranged 2BHK residences with spacious living areas, dual balconies, and cross- ventilation. Centrally connected by a wide foyer and multiple lifts, ensuring ease of access and comfort in every corner. Discover the well-planned cluster layout of Block-A at Shree Tilak - where design meets comfort. Each 2BHK unit is crafted with spacious living areas, attached balconies, and modern amenities. Thoughtfully designed ground floor layout featuring a wide frontage of premium shops and dual road access. Includes a beautifully landscaped garden and smart circulation for easy customer movement.
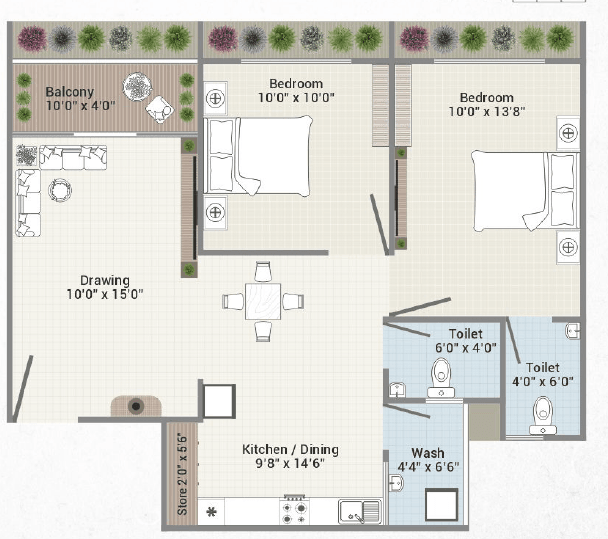
2 BHK
Unit on each floor
4
No. of Lifts
2
No. of Car Parking
1
No. of Bike Parking
1
No. of Balcony
1
RERA Carpet
624.09
Other Area
123.57
Usable Area
747.66
₹56.70 L
Onwards
Monthly EMI Starting
₹39,364/month

Garden

Disposal of Sewage Water

Fire Safety

24X7 Water Supply

Indoor Game Zone

24x7 CCTV Surveillance

24x7 Security

Solar Panel
View More
Key highlights and detailed features of the property
RERA Approved Project
RERA Number: PR/GJ/GANDHINAGAR/GANDHINAGAR/Gandhinagar Municipal Corporation/MAA16102/151125/311228
Available Documents
Performa For Sale Of Agreement
Auditors Doc1
Auditors Doc2
Auditors Doc3
Document Advisory
Documents to verify before purchase:
Title deed
RERA certificate
Completion certificate (for ready properties)
Building approval
Calculate EMI
₹39K
Suggested for General users
Loan of ₹45L
8.5% Rate
20 Years
Tight
Comfortable
Safe
Calculate Affordability
₹68,000
Suggested Monthly income
Based on ₹45L Loan
Tight
Comfortable
Safe
Starting₹56.7L - 57.7L
EMI from₹39364/month
Starting₹56.7L - 57.7L
EMI from₹39364/month
FAQ
Still have questions? Our team is here to help.
Budget Wise Searches
Commercial Property Under 80 Lakh in Bhat
Commercial Property Under 90 Lakh in Bhat
Commercial Property Under 95 Lakh in Bhat
Nearby Area Commercial Properties
Commercial Property for Sale in Vastral
Commercial Property for Sale in Zundal
Commercial Property for Sale in Nikol
Top Residential Searches
