


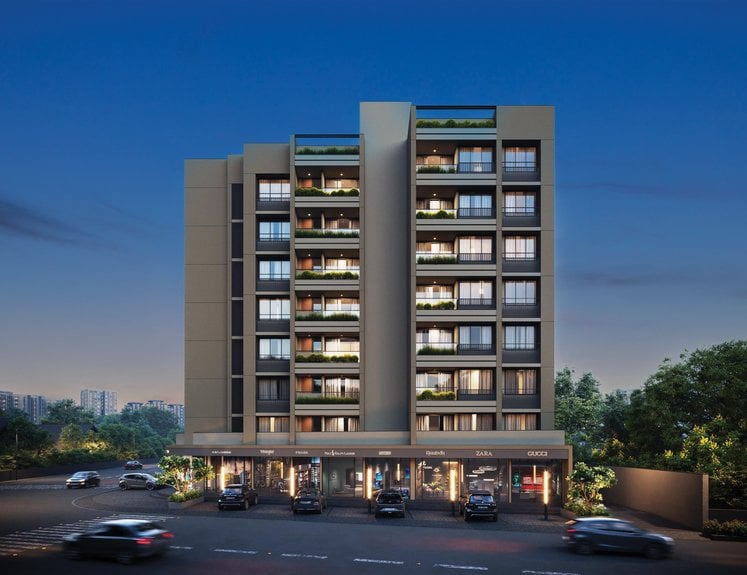
SHIKSHAPATRI SHLOK
Starting₹34.00 L
EMI from₹23605/month
Main Image
Cover Image
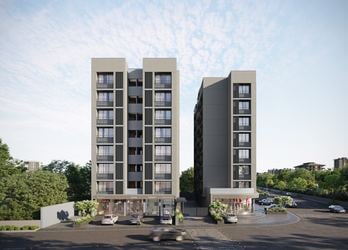
Elevation
Under Construction
Rera approved
₹34.00 L
Onwards
RERA Registration No.
PR/GJ/AHMEDABAD/DASKROI/Ahmedabad Urban Development Authority/MAA15234/170525/311229
Launch Date: 19 Feb 2025
Possession: 01 Dec 2029
Project Area
0.42
Project Towers & Units
2 Towers & 63 Units
Unit Size (RERA Carpet Area)
653
Project Storey
1B+G+7
2 BHK Flats
₹34.00 L
1,305
SBA
Average Price / Sq.ft
₹2,605
Last Updated: 30 Jun 2026
Exclusive Homes Moving Quickly - Don’t wait!
At Shanti Real Group, we have consistently worked towards creating a benchmark for quality of comfortable lifestyle, a trustworthy service, customer-centric approach, transparency along with uncompromising business ethics. This unwavering commitment has established us as the most preferred real estate brand in Ahmedabad. Founded in 1996 by Bhupendra Kantilla Patel, we continue to set new standards in the industry. Our vision is to create exceptional communities through aesthetic design and spacious planning, where individuals and families love to live their entire lives with their loved ones. We are dedicated to building societies that feel like home.
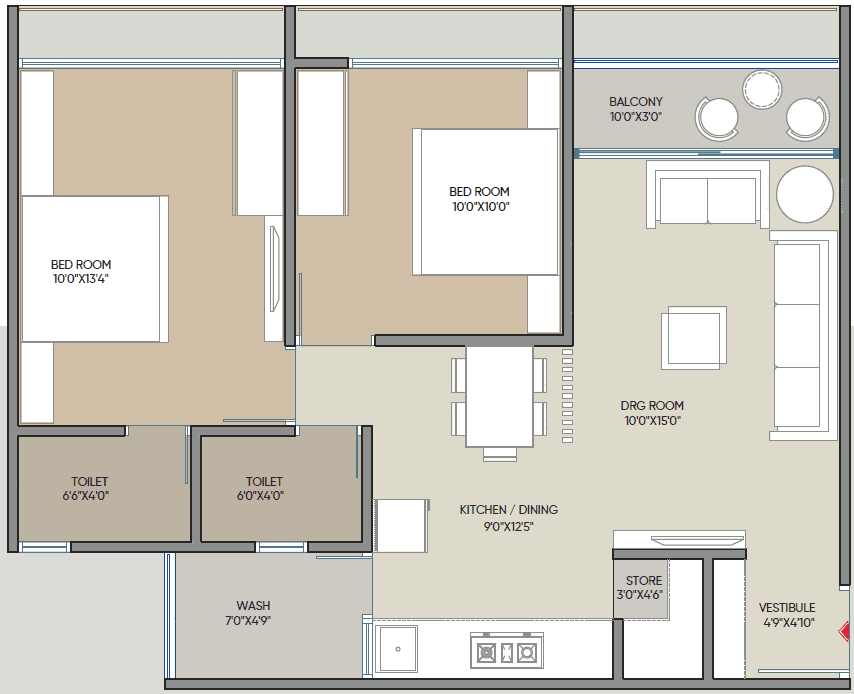
2 BHK
Units
38
Units on each floor
5
No. of Lifts
2
No. of Car Parking
1
No. of Bike Parking
1
No. of Balcony
1
RERA Carpet
608.05
Other Area
50.70
Usable Area
658.75
₹34.00 L
Onwards
Monthly EMI Starting
₹23,605/month

Disposal of Sewage Water

Fire Safety

24X7 Water Supply

Well Equipped Gymnasium

Indoor Game Zone

24x7 Security

High Speed Elevators

Basement Parking
View More
Key highlights and detailed features of the property
RERA Registration No.
RERA Number: PR/GJ/AHMEDABAD/DASKROI/Ahmedabad Urban Development Authority/MAA15234/170525/311229
Available Documents
Performa For Sale Of Agreement
Auditors Doc3
Income Tax Return3
Approve Layout Plan Doc
Document Advisory
Documents to verify before purchase:
Title deed
RERA certificate
Completion certificate (for ready properties)
Building approval
Calculate EMI
₹24K
Suggested for General users
Loan of ₹27L
8.5% Rate
20 Years
Tight
Comfortable
Safe
Calculate Affordability
₹41,000
Suggested Monthly income
Based on ₹27L Loan
Tight
Comfortable
Safe
Starting₹34.00 L
EMI from₹23605/month
Starting₹34.00 L
EMI from₹23605/month
FAQ
Still have questions? Our team is here to help.
Budget Wise Searches
Commercial Property Under 80 Lakh in Kanbha
Commercial Property Under 90 Lakh in Kanbha
Commercial Property Under 95 Lakh in Kanbha
Nearby Area Commercial Properties
Commercial Property for Sale in Zundal
Commercial Property for Sale in Vastral
Commercial Property for Sale in Nikol
Top Residential Searches
