


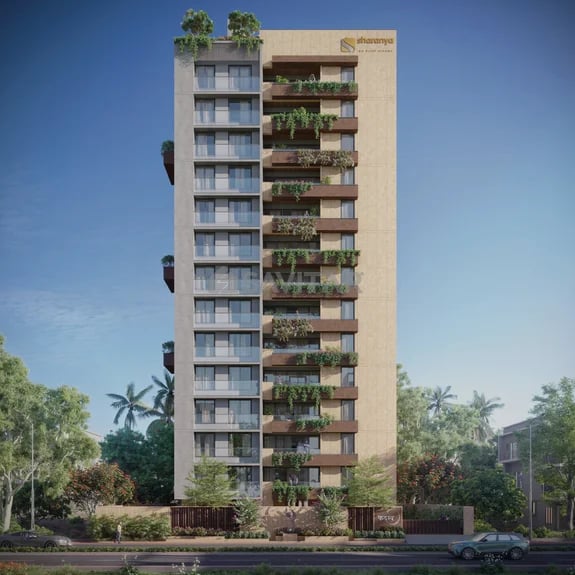
SHARANYA KADAMB
Starting₹3.4Cr - 4.1Cr
EMI from₹236048/month
Main Image
Cover Image
Elevation
Under Construction
Rera approved
GUJRERA No.
PR/GJ/AHMEDABAD/AHMEDABAD CITY/Ahmedabad Municipal Corporation/RAA13375/A1R/080125/311228
Launch Date: 02 Jan 2024
Possession: 01 Dec 2028
4 BHK Flats
₹3.40 Cr
3,800 - 4,470
SBA
Project Area
0.36
Project Towers & Units
1 Towers & 26 Units
Unit Size (RERA Carpet Area)
2,090 - 2,459
Average Price / Sq.ft
₹8,947 - 9,172
Project Storey
2B+G+13
Last Updated: 12 Oct 2026
Exclusive Homes Moving Quickly - Don’t wait!
Welcome to Sharanya Kadamb, a sanctuary of opulence, where every corner whispers the language of luxury. Embrace the majestic grand spectacle of extraordinary living. Exclusive Residences that Harmonize Opulence and Seclusion Indulge yourself in the lavish lifestyle with extravagant expanse and exuberant amenities at Sharanya Kadamb. The 3-sides open apartments, along with exceptionally appealing architectural design, top tier leisure facilities on the ground and top floor and the prime location with excellent connectivity makes it an ideal luxury home. A home is not only about the brick and mortar but the environs of amenities available around. Healthy inspiration begins from the place a person lives. The habitat has a crucial role in encouraging better habits and joyful daily life.
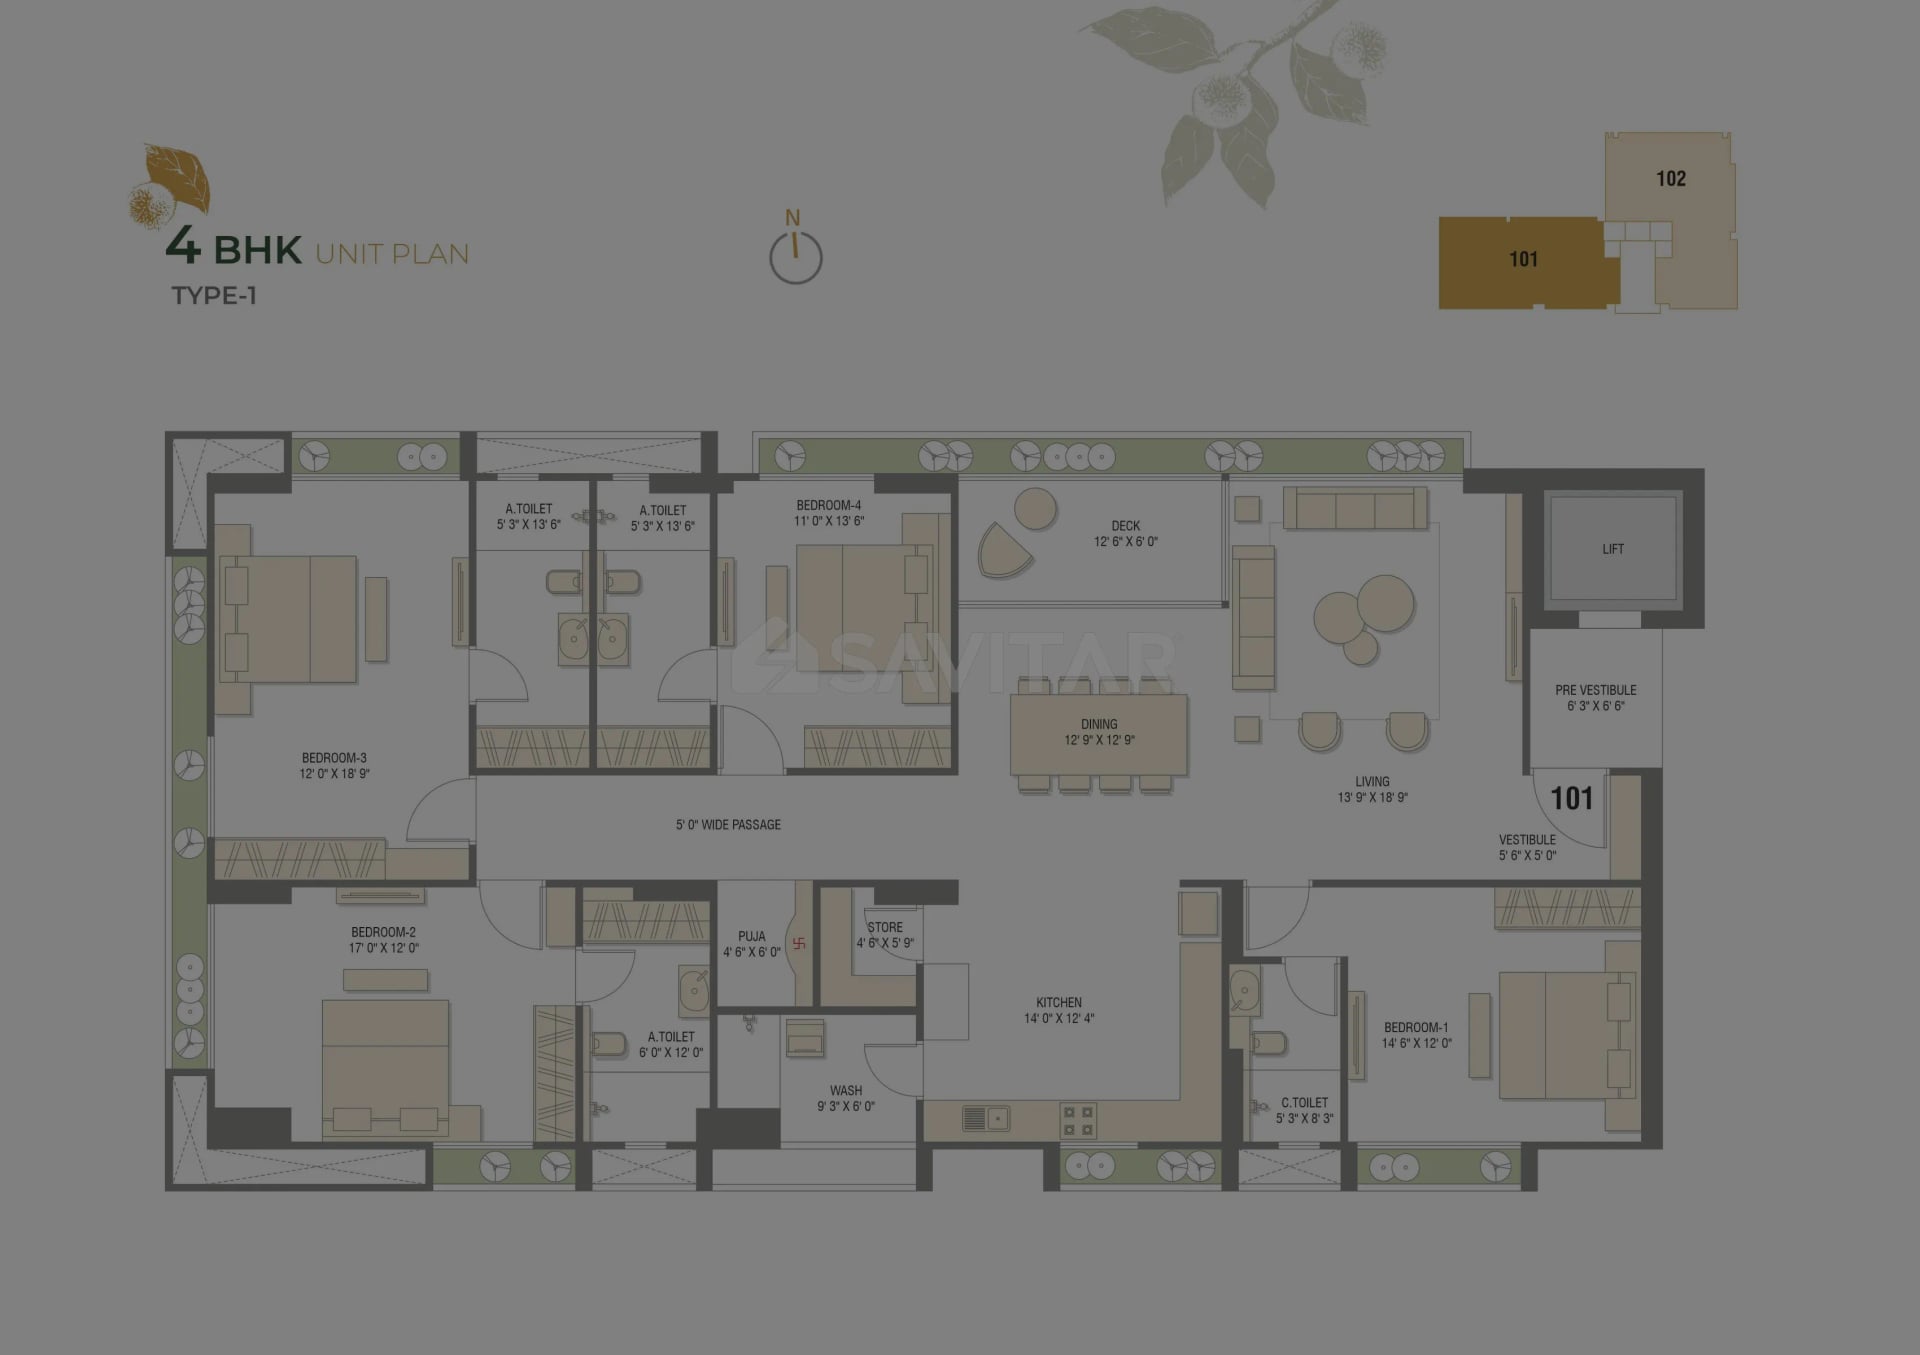
4 BHK
Unit on each floor
2
No. of Lifts
2
No. of Car Parking
3
No. of Bike Parking
3
No. of Balcony
1
RERA Carpet
1893.48
Other Area
126.58
Usable Area
2020.06
₹3.40 Cr
Onwards
Monthly EMI Starting
₹2,36,048/month

Garden

Fire Safety

24X7 Water Supply

Well Equipped Gymnasium

Indoor Game Zone

24x7 CCTV Surveillance

Multipurpose Hall

High Speed Elevators
View More
Key highlights and detailed features of the property
RERA Approved Project
RERA Number: PR/GJ/AHMEDABAD/AHMEDABAD CITY/Ahmedabad Municipal Corporation/RAA13375/A1R/080125/311228
Available Documents
Performa For Sale Of Agreement
Auditors Doc2
Auditors Doc3
Income Tax Return2
Document Advisory
Documents to verify before purchase:
Title deed
RERA certificate
Completion certificate (for ready properties)
Building approval
Structured analysis of appreciation, rental yields, and investment potential
AVG. PRICE / SQFT
₹8,947 - 9,172
RENTAL YIELD
2%
Measures return from rental income on property investment
RENTAL RANGE
MIN
₹5,000
MAX
₹1,52,500
Deep-dive into historical performance, unit-level benchmarks, and micro-market deals
Calculate EMI
₹2L
Suggested for General users
Loan of ₹3Cr
8.5% Rate
20 Years
Tight
Comfortable
Safe
Calculate Affordability
₹4,08,000
Suggested Monthly income
Based on ₹3Cr Loan
Tight
Comfortable
Safe
Starting₹3.4Cr - 4.1Cr
EMI from₹236048/month
Starting₹3.4Cr - 4.1Cr
EMI from₹236048/month
FAQ
Still have questions? Our team is here to help.
Popular Searches by Type
Popular BHK Searches
Budget Wise Searches
Flats in Thaltej Under 60 Lakh
Flats in Thaltej Under 80 Lakh
Popular Commercial Searches
Shops & Retail for sale in Ahmedabad
Showrooms for sale in Ahmedabad
