


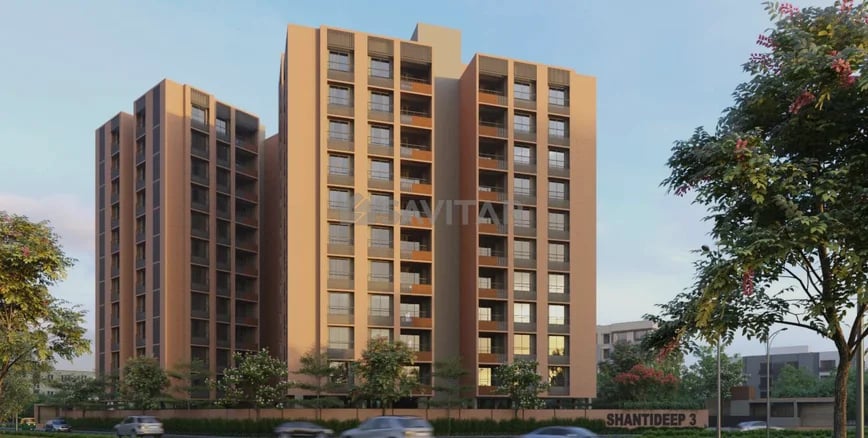
SHANTIDEEP 3
Starting₹1.11 Cr
EMI from₹77063/month
Main Image
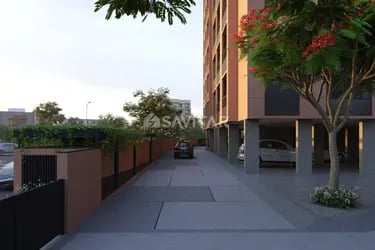
Elevation
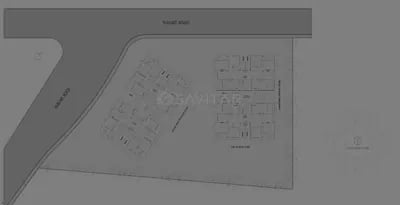
Layout Plan
Ready to move
Rera approved
₹1.11 Cr
Onwards
RERA Registration No.
PR/GJ/AHMEDABAD/AHMEDABAD CITY/AUDA/RAA09795/090222
Launch Date: 13 Jul 2021
Project Area
0.81
Project Towers & Units
2 Towers & 86 Units
Unit Size (RERA Carpet Area)
1,139
Project Storey
1B+G+11
3 BHK Flats
₹1.11 Cr
2,070
SBA
Average Price / Sq.ft
₹5,362
Last Updated: 02 Nov 2026
Exclusive Homes Moving Quickly - Don’t wait!
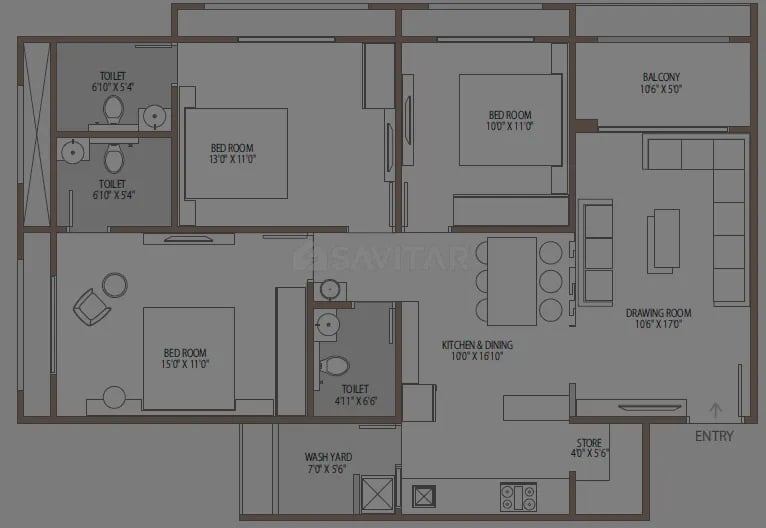
3 BHK
Units
36
Units on each floor
4
No. of Lifts
2
No. of Car Parking
1
No. of Bike Parking
1
No. of Balcony
1
RERA Carpet
1053.03
Other Area
90.63
Usable Area
1143.66
₹1.11 Cr
Onwards
Monthly EMI Starting
₹77,063/month

Lift

Ample Allotted Car Parking

CCTV

High Speed Elevators

Basement Parking

Entrance Gate

Foyer Area
Key highlights and detailed features of the property
RERA Registration No.
RERA Number: PR/GJ/AHMEDABAD/AHMEDABAD CITY/AUDA/RAA09795/090222
Available Documents
Auditors Doc1
Auditors Doc2
Auditors Doc3
Income Tax Return1
Document Advisory
Documents to verify before purchase:
Title deed
RERA certificate
Completion certificate (for ready properties)
Building approval
Structured analysis of appreciation, rental yields, and investment potential
AVG. PRICE / SQFT
₹5,362
RENTAL YIELD
3%
Measures return from rental income on property investment
RENTAL RANGE
MIN
₹5,000
MAX
₹30,000
Deep-dive into historical performance, unit-level benchmarks, and micro-market deals
Calculate EMI
₹77K
Suggested for General users
Loan of ₹89L
8.5% Rate
20 Years
Tight
Comfortable
Safe
Calculate Affordability
₹1,33,000
Suggested Monthly income
Based on ₹89L Loan
Tight
Comfortable
Safe
Starting₹1.11 Cr
EMI from₹77063/month
Starting₹1.11 Cr
EMI from₹77063/month
FAQ
Still have questions? Our team is here to help.
Popular Searches by Type
Popular BHK Searches
Budget Wise Searches
Flats in New Ranip Under 60 Lakh
Flats in New Ranip Under 80 Lakh
Popular Commercial Searches
Shops & Retail for sale in Ahmedabad
Showrooms for sale in Ahmedabad
