


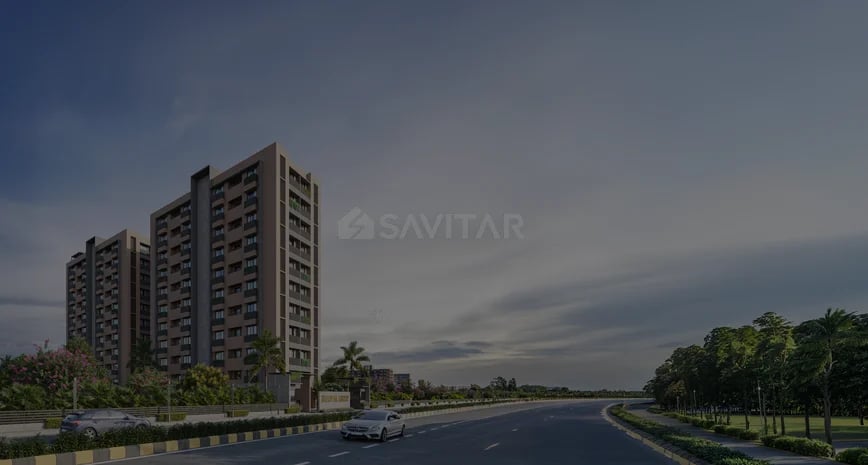
SHAIVAL ADITYA
Starting₹1.05 Cr - 2.10 Cr
EMI from₹72897/month
Main Image
Main Image
Cover Image
Under Construction
Rera approved
₹1.05 Cr - 2.10 Cr
Onwards
RERA Registration No.
PR/GJ/AHMEDABAD/AHMEDABAD CITY/Ahmedabad Municipal Corporation/RAA17035/290626/311228
Launch Date: 25 Feb 2026
Possession: 31 Dec 2028
Project Area
0.52
Project Towers & Units
2 Towers & 80 Units
Unit Size (RERA Carpet Area)
788 - 1,575
Project Storey
1B+G+10
3 BHK Flats
₹1.05 Cr
1,485
SBA
4 BHK Flats
₹2.10 Cr
2,970
SBA
Average Price / Sq.ft
₹7,071
Last Updated: 02 Nov 2026
Exclusive Homes Moving Quickly - Don’t wait!
Some evenings call for nothing more than a little light, a good story, and the people you love beside you. here, the simple joy of being together finds its own place to unfold. A place where childhood finds more room to unfold, families find more reasons to come together, and every gathering becomes a memory that feels like home. Under open skies and beside familiar faces, ordinary evenings become shared stories, quiet laughter, and memories that stay long after sunset.
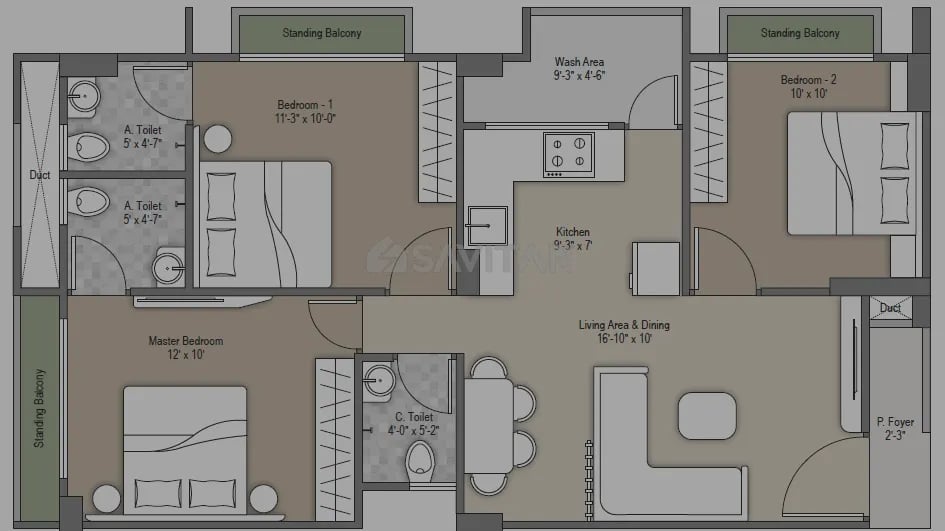
3 BHK
Units
40
Units on each floor
3
No. of Lifts
2
No. of Car Parking
1
No. of Bike Parking
1
RERA Carpet
643.25
Other Area
26.48
Usable Area
669.73
₹1.05 Cr
Onwards
Monthly EMI Starting
₹72,897/month

Club House

Lift

Landscaped Garden

CCTV

Senior Citizen Sit Out

Indoor Game Zone

Multipurpose Hall

Yoga / Meditation Area
View More
Key highlights and detailed features of the property
RERA Registration No.
RERA Number: PR/GJ/AHMEDABAD/AHMEDABAD CITY/Ahmedabad Municipal Corporation/RAA17035/290626/311228
Available Documents
Performa For Sale Of Agreement
Auditors Doc2
Auditors Doc3
Income Tax Return2
Document Advisory
Documents to verify before purchase:
Title deed
RERA certificate
Completion certificate (for ready properties)
Building approval
Calculate EMI
₹73K
Suggested for General users
Loan of ₹84L
8.5% Rate
20 Years
Tight
Comfortable
Safe
Calculate Affordability
₹1,26,000
Suggested Monthly income
Based on ₹84L Loan
Tight
Comfortable
Safe
Starting₹1.05 Cr - 2.10 Cr
EMI from₹72897/month
Starting₹1.05 Cr - 2.10 Cr
EMI from₹72897/month
FAQ
Still have questions? Our team is here to help.
Popular Searches by Type
Popular BHK Searches
Budget Wise Searches
Popular Commercial Searches
Shops & Retail for sale in Ahmedabad
Showrooms for sale in Ahmedabad
