


RATNAAKAR ARTESIA PHASE I
Starting₹5.40 Cr
EMI from₹374900/month
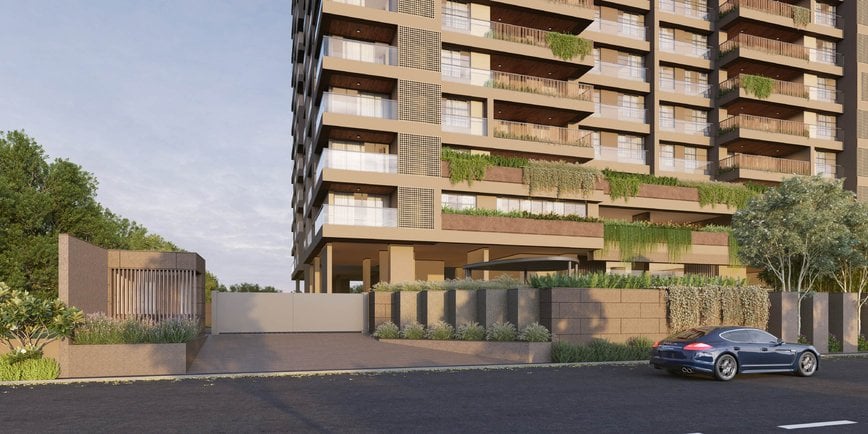
Main Image
Main Image
Cover Image
Under Construction
Rera approved
₹5.40 Cr
Onwards
RERA Registration No.
PR/GJ/AHMEDABAD/DASKROI/Ahmedabad Municipal Corporation/RAA14143/180924/310329
Launch Date: 13 Apr 2023
Possession: 01 Mar 2029
Project Area
2.06
Project Towers & Units
1 Tower & 78 Units
Unit Size (RERA Carpet Area)
2,970
Project Storey
3B+G+21
4 BHK Flats
₹5.40 Cr
5,400
SBA
Average Price / Sq.ft
₹10,000
Last Updated: 10 Oct 2026
Exclusive Homes Moving Quickly - Don’t wait!
Every space is created with an artistic flare that transforms ordinary spaces into works of art. Luxury is the balance of DESIGN, in the sense of beauty and highest quality.
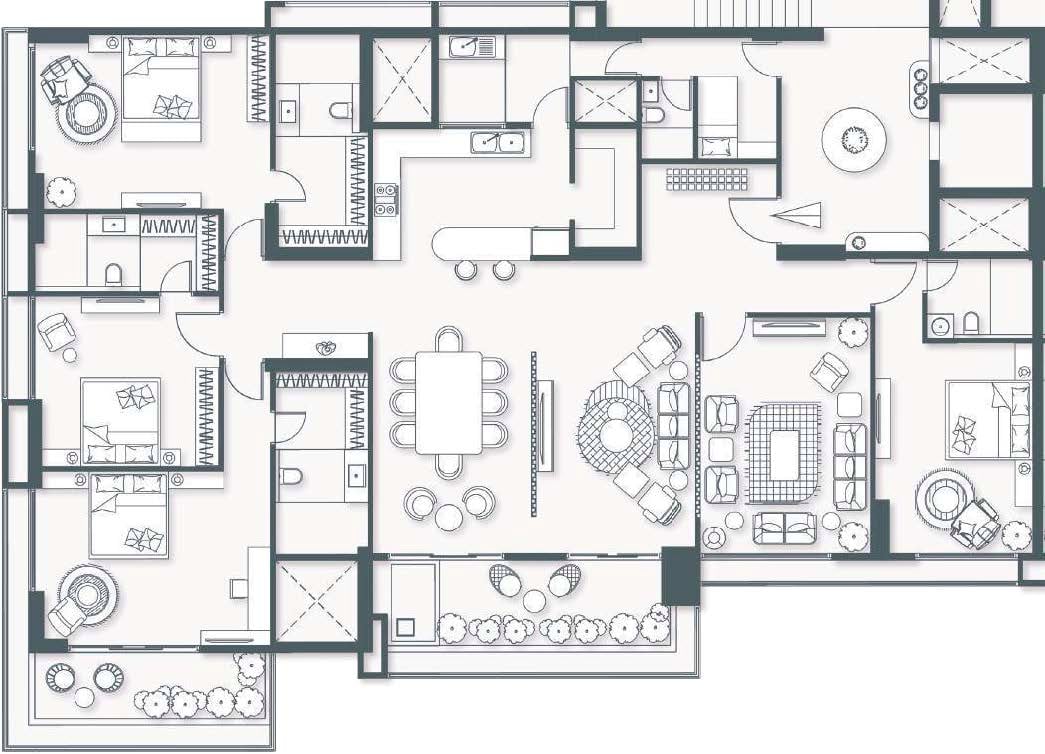
4 BHK
Units
74
Units on each floor
4
No. of Lifts
9
No. of Car Parking
3
No. of Bike Parking
3
No. of Balconies
2
RERA Carpet
2673.00
Other Area
299.67
Usable Area
2972.67
₹5.40 Cr
Onwards
Monthly EMI Starting
₹3,74,900/month

Club House

Swimming Pool

24X7 Water Supply

Well Equipped Gymnasium

Mini Theater

Indoor Game Zone

Multipurpose Hall

Yoga / Meditation Area
View More
Key highlights and detailed features of the property
RERA Registration No.
RERA Number: PR/GJ/AHMEDABAD/DASKROI/Ahmedabad Municipal Corporation/RAA14143/180924/310329
Available Documents
Performa For Sale Of Agreement
Auditors Doc2
Auditors Doc3
Income Tax Return2
Document Advisory
Documents to verify before purchase:
Title deed
RERA certificate
Completion certificate (for ready properties)
Building approval
Structured analysis of appreciation, rental yields, and investment potential
AVG. PRICE / SQFT
₹10,000
RENTAL YIELD
1%
Measures return from rental income on property investment
RENTAL RANGE
MIN
₹5,000
MAX
₹2,46,000
Deep-dive into historical performance, unit-level benchmarks, and micro-market deals
Calculate EMI
₹4L
Suggested for General users
Loan of ₹4Cr
8.5% Rate
20 Years
Tight
Comfortable
Safe
Calculate Affordability
₹6,49,000
Suggested Monthly income
Based on ₹4Cr Loan
Tight
Comfortable
Safe
Starting₹5.40 Cr
EMI from₹374900/month
Starting₹5.40 Cr
EMI from₹374900/month
FAQ
Still have questions? Our team is here to help.
Popular Searches by Type
Popular BHK Searches
Budget Wise Searches
Popular Commercial Searches
Shops & Retail for sale in Ahmedabad
Showrooms for sale in Ahmedabad
