


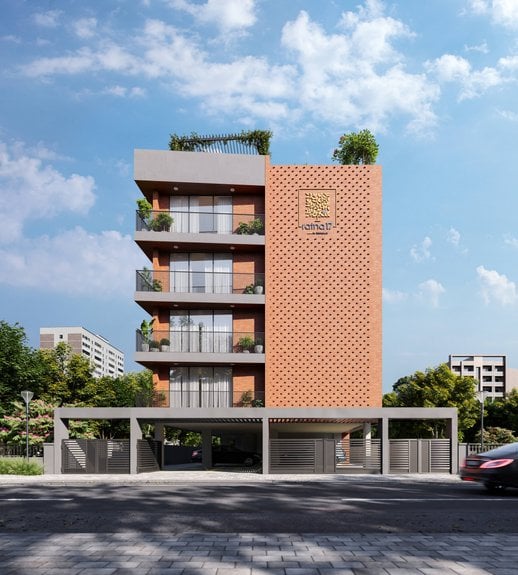
RATNA 17
Starting₹1.25 Cr - 1.54 Cr
EMI from₹86782/month
Main Image
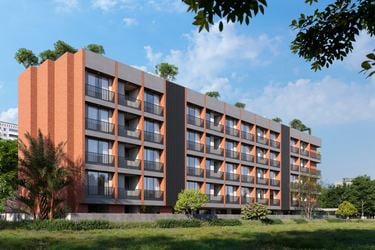
Cover Image
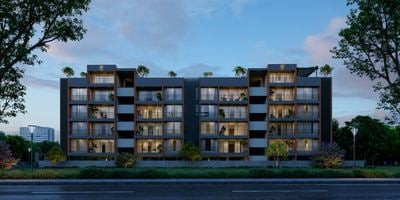
Elevation
Under Construction
Rera approved
₹1.25 Cr - 1.54 Cr
Onwards
RERA Registration No.
PR/GJ/AHMEDABAD/AHMEDABAD CITY/Ahmedabad Municipal Corporation/RAA16267/291225/311228
Launch Date: 10 Mar 2025
Possession: 01 Dec 2028
Project Area
0.19
Project Towers & Units
2 Towers & 17 Units
Unit Size (RERA Carpet Area)
1,001 - 1,237
Project Storey
G+4
3 BHK Flats
₹1.25 Cr
1,755 - 2,169
SBA
Average Price / Sq.ft
₹7,123
Last Updated: 30 Jun 2026
Exclusive Homes Moving Quickly - Don’t wait!
RATNA 17 is a home that fulfils all your aspirations, raises your status, offers modern luxuries and is a place where memories for a lifetime are made and cherished. An epochal project that will be home to extravagance and magnificence. With our latest development, we aim to nurture all aspects of quality living. We believe in the concept of providing our residents with the best of everything, from impeccable designs to top-notch security services, all designed to cater to your every need.
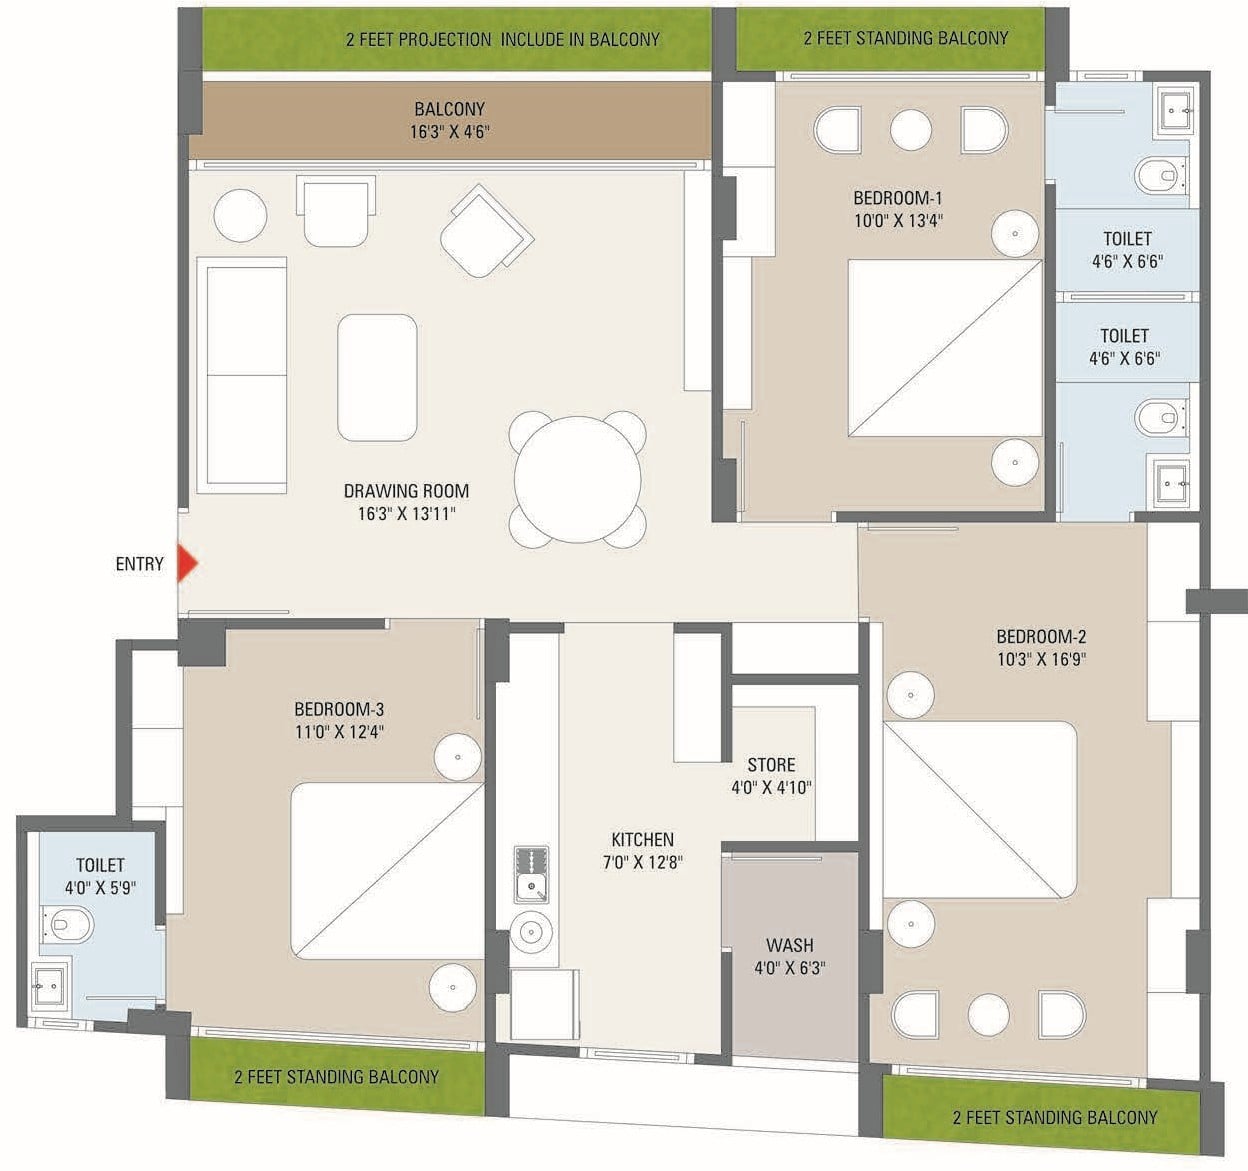
3 BHK
Units
4
Units on each floor
2
No. of Lift
1
No. of Car Parking
1
No. of Bike Parking
1
No. of Balcony
1
RERA Carpet
973.38
Other Area
64.69
Usable Area
1038.07
₹1.25 Cr
Onwards
Monthly EMI Starting
₹86,782/month

Disposal of Sewage Water

Fire Safety

Gas Pipeline

24x7 CCTV Surveillance

24x7 Security

High Speed Elevators

Entrance Gate

Terrace Garden
View More
Key highlights and detailed features of the property
RERA Registration No.
RERA Number: PR/GJ/AHMEDABAD/AHMEDABAD CITY/Ahmedabad Municipal Corporation/RAA16267/291225/311228
Available Documents
Performa For Sale Of Agreement
Auditors Doc3
Income Tax Return3
Approve Layout Plan Doc
Document Advisory
Documents to verify before purchase:
Title deed
RERA certificate
Completion certificate (for ready properties)
Building approval
Calculate EMI
₹87K
Suggested for General users
Loan of ₹1Cr
8.5% Rate
20 Years
Tight
Comfortable
Safe
Calculate Affordability
₹1,50,000
Suggested Monthly income
Based on ₹1Cr Loan
Tight
Comfortable
Safe
Starting₹1.25 Cr - 1.54 Cr
EMI from₹86782/month
Starting₹1.25 Cr - 1.54 Cr
EMI from₹86782/month
FAQ
Still have questions? Our team is here to help.
Popular Searches by Type
Popular BHK Searches
Budget Wise Searches
Popular Commercial Searches
Shops & Retail for sale in Ahmedabad
Showrooms for sale in Ahmedabad
