


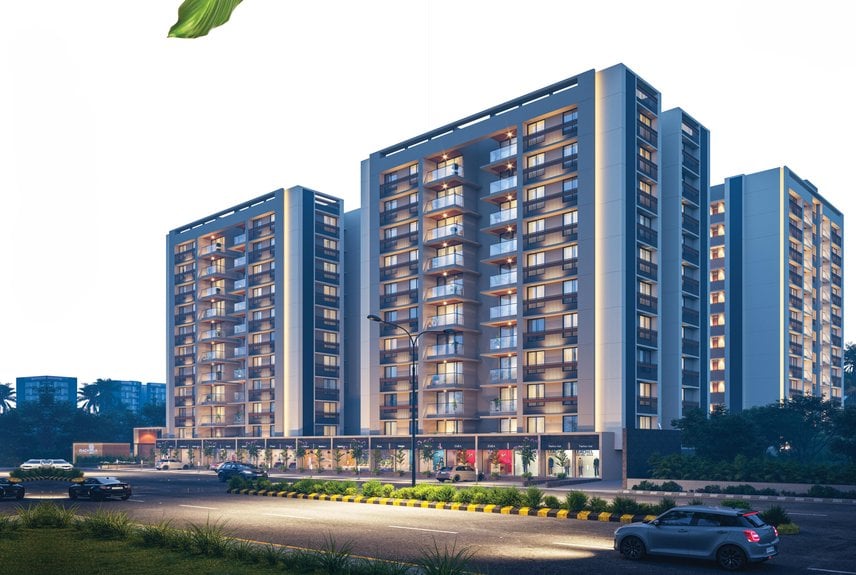
RADHIKA SKY
Price on Request
Main Image
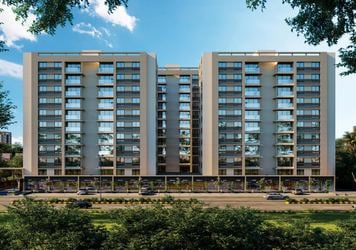
Cover Image
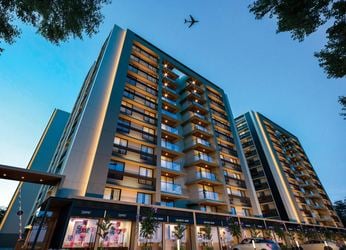
Elevation
Under Construction
Rera approved
By SHUBH INFRA
Price on Request
RERA Registration No.
PR/GJ/AHMEDABAD/DASKROI/Ahmedabad Urban Development Authority/MAA13088/070324/311028
Launch Date: 15 Jan 2024
Possession: 01 Oct 2028
Project Area
1.55
Project Towers & Units
5 Towers & 212 Units
Unit Size (RERA Carpet Area)
796 - 1,030
Project Storey
2B+G+11
2 BHK Flats
Price on Request
1,530
SBA
3 BHK Flats
Price on Request
1,980
SBA
Last Updated: 30 Jun 2026
Exclusive Homes Moving Quickly - Don’t wait!
A modern living apartment is a place designed with sleek, simple styles and practical layouts. It comes equipped with the latest technology and convenient features to make everyday life easier for people living in cities Early morning involves going for a run early in the day, usually before starting other activities. It's a great way to kickstart your metabolism, boost energy levels, and set a positive tone for the rest of the day. A two-level basement parking facility consists of two under ground levels for storing vehicles, providing ample space for parking while minimizing surface area usage. It offers convenient and secure parking options.
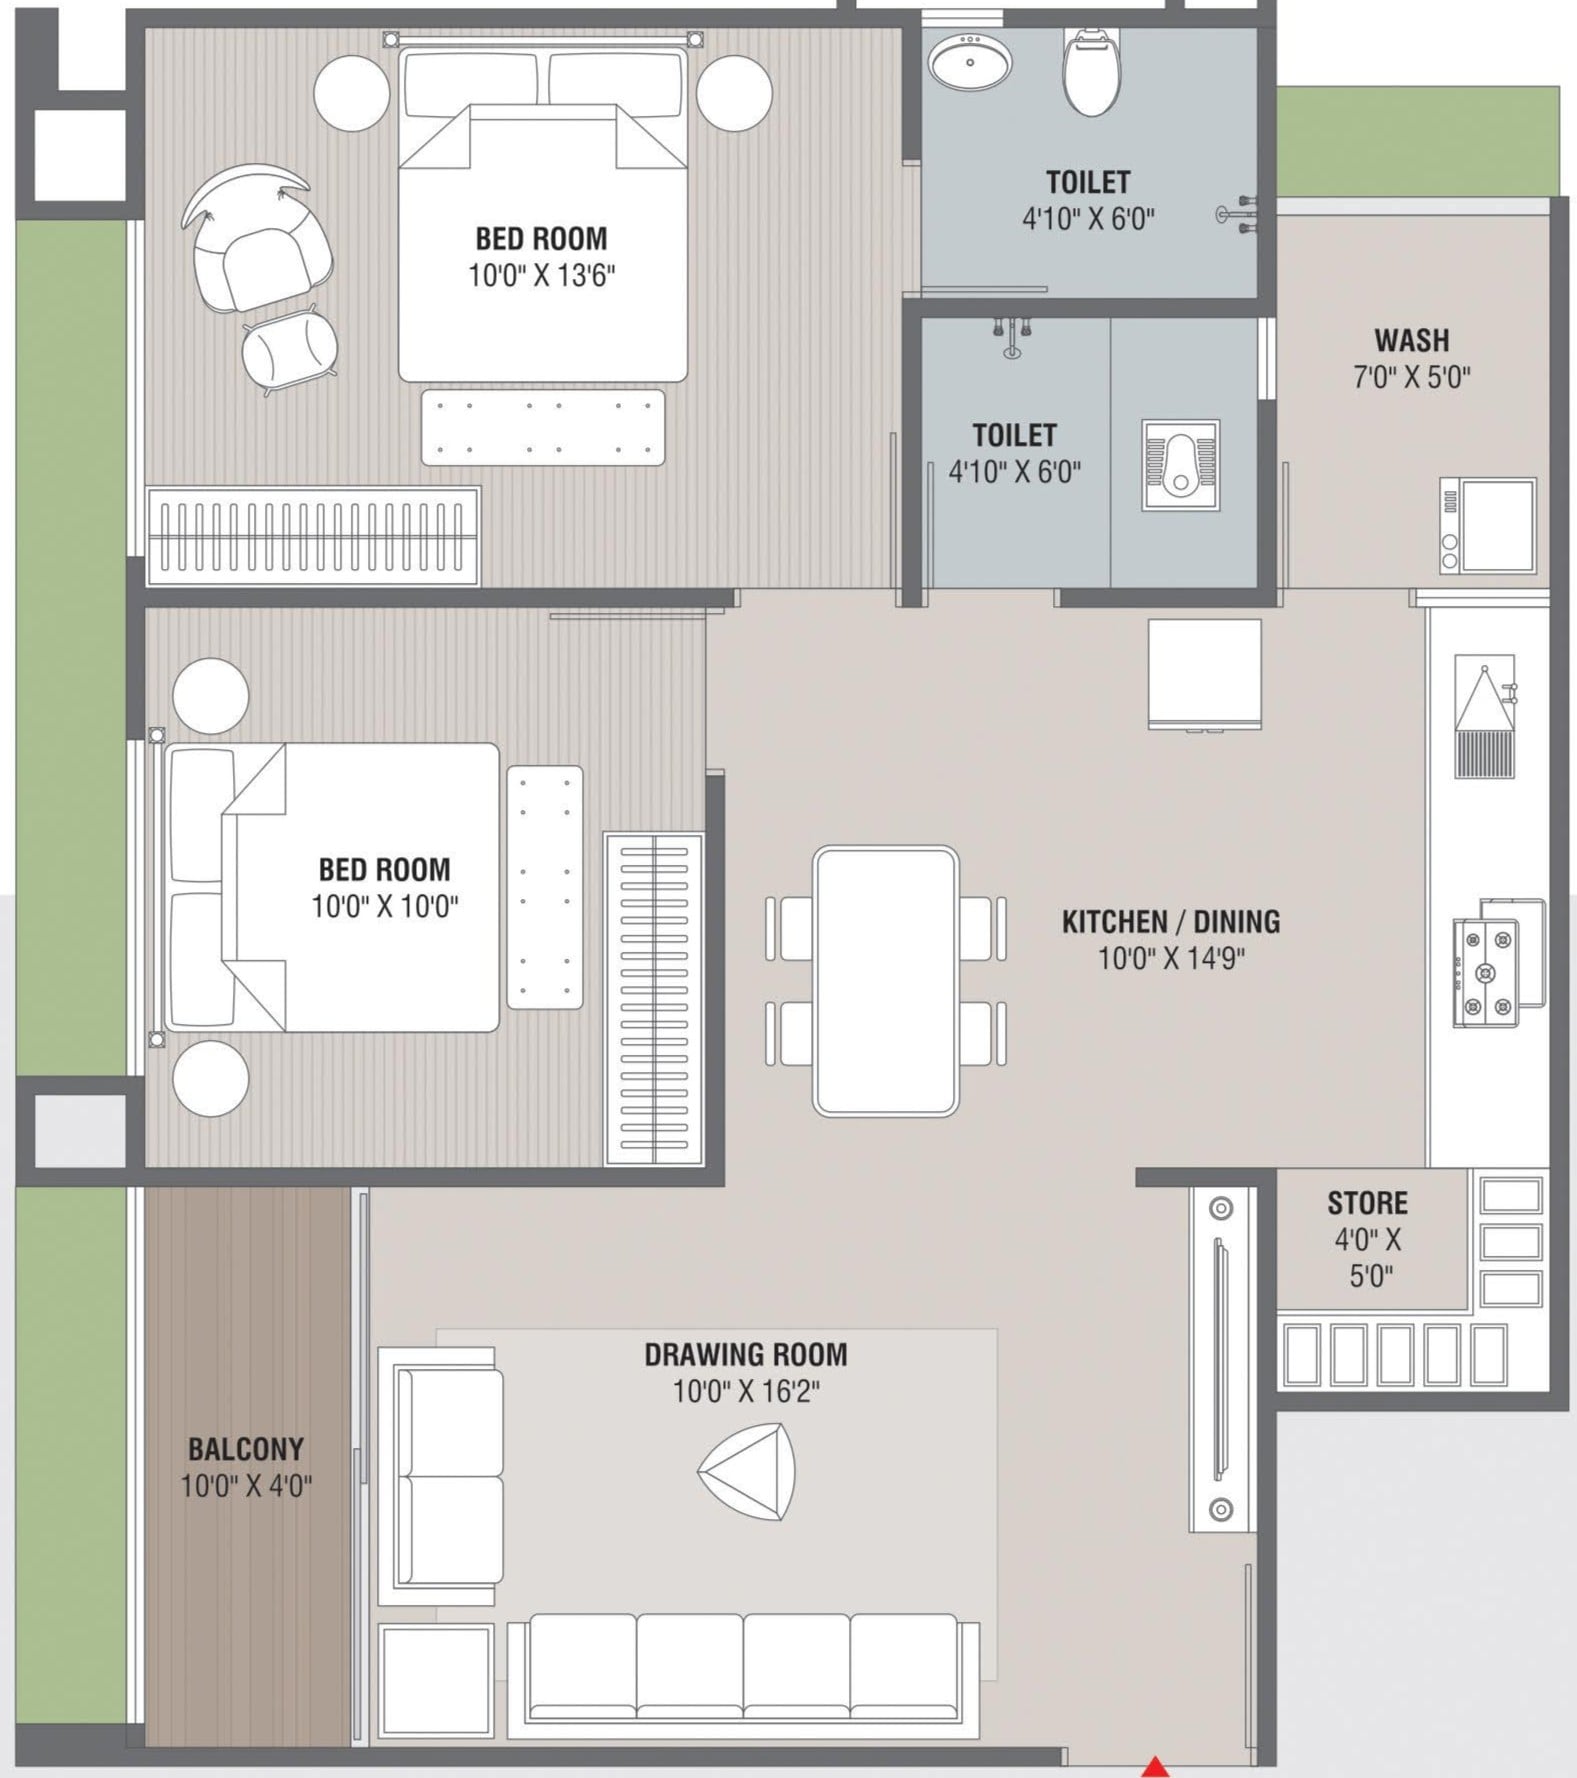
2 BHK
Units
88
Units on each floor
4
No. of Lifts
2
No. of Car Parking
1
No. of Bike Parking
1
No. of Balcony
1
RERA Carpet
649.06
Other Area
36.81
Usable Area
685.87

Disposal of Sewage Water

Fire Safety

24X7 Water Supply

Well Equipped Gymnasium

Skating Rink

Indoor Game Zone

Pergola

Multipurpose Hall
View More
Key highlights and detailed features of the property
RERA Registration No.
RERA Number: PR/GJ/AHMEDABAD/DASKROI/Ahmedabad Urban Development Authority/MAA13088/070324/311028
Available Documents
Performa For Sale Of Agreement
Auditors Doc3
Income Tax Return3
Approve Layout Plan Doc
Document Advisory
Documents to verify before purchase:
Title deed
RERA certificate
Completion certificate (for ready properties)
Building approval
Calculate EMI
₹52K
Suggested for General users
Loan of ₹60L
8.5% Rate
20 Years
Tight
Comfortable
Safe
Calculate Affordability
₹90,000
Suggested Monthly income
Based on ₹60L Loan
Tight
Comfortable
Safe
Price on Request
Price on Request
FAQ
Still have questions? Our team is here to help.
Popular Searches by Type
Shops & Retail for sale in Singarva
Showrooms for sale in Singarva
Budget Wise Searches
Commercial Property Under 80 Lakh in Singarva
Commercial Property Under 90 Lakh in Singarva
Commercial Property Under 95 Lakh in Singarva
Nearby Area Commercial Properties
Commercial Property for Sale in Zundal
Commercial Property for Sale in Vastral
Commercial Property for Sale in Nikol
Top Residential Searches
