


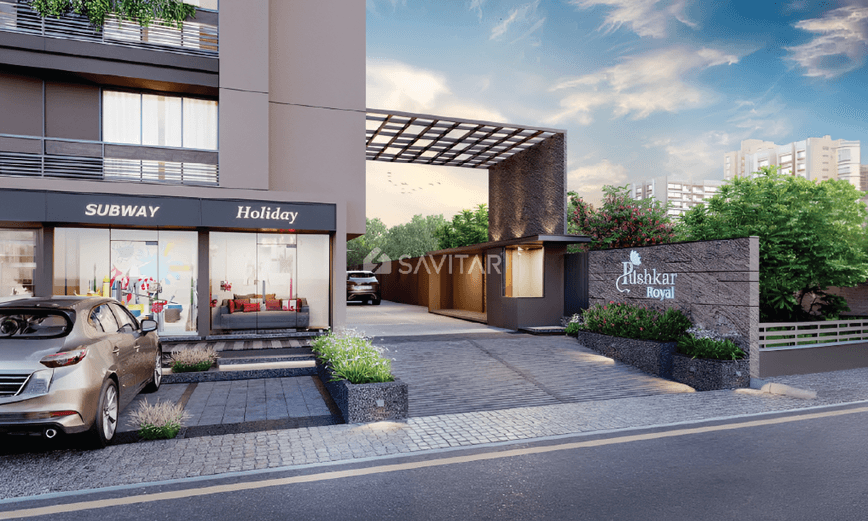
PUSHKAR ROYAL
Starting₹60.6L - 74.7L
EMI from₹42086/month
Main Image
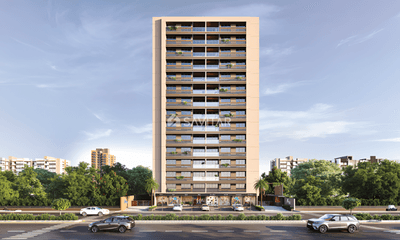
Main Image
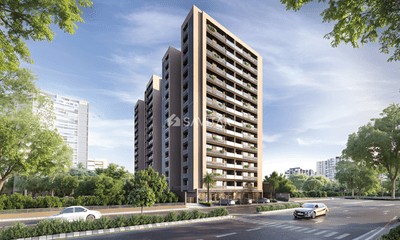
Cover Image
Under Construction
Rera approved
GUJRERA No.
PR/GJ/GANDHINAGAR/GANDHINAGAR/Others/MAA12582/041123
Launch Date: 27 Feb 2023
Possession: 01 Jun 2027
2 BHK Flats
₹60.62 L
1,485
SBA
3 BHK Flats
₹74.70 L
1,845
SBA
Project Area
0.66
Project Towers & Units
2 Towers & 126 Units
Unit Size (RERA Carpet Area)
816 - 1,014
Average Price / Sq.ft
₹4,049 - 4,082
Project Storey
2B+G+14
Last Updated: 15 Sep 2026
Exclusive Homes Moving Quickly - Don’t wait!
Welcome to a PUSHKAR ROYAL - Nothing to matches your imagination better. This new apartments promise an enviable lifestyle features in an unmatched atmosphere. If you are a perfectionist then you are sure to find that even the minutest details have been taken care of, while designing these apartments. When the house spells peace of mind, prosperity, harmony and cheers of happiness, it becomes more than a home. It becomes a living abode. Pushkar Royal is that living abode erected with these spells of happy life laid at it's foundation. It portrays auspicious life conferred with the elements of extravagant lifestyle and distinct class.
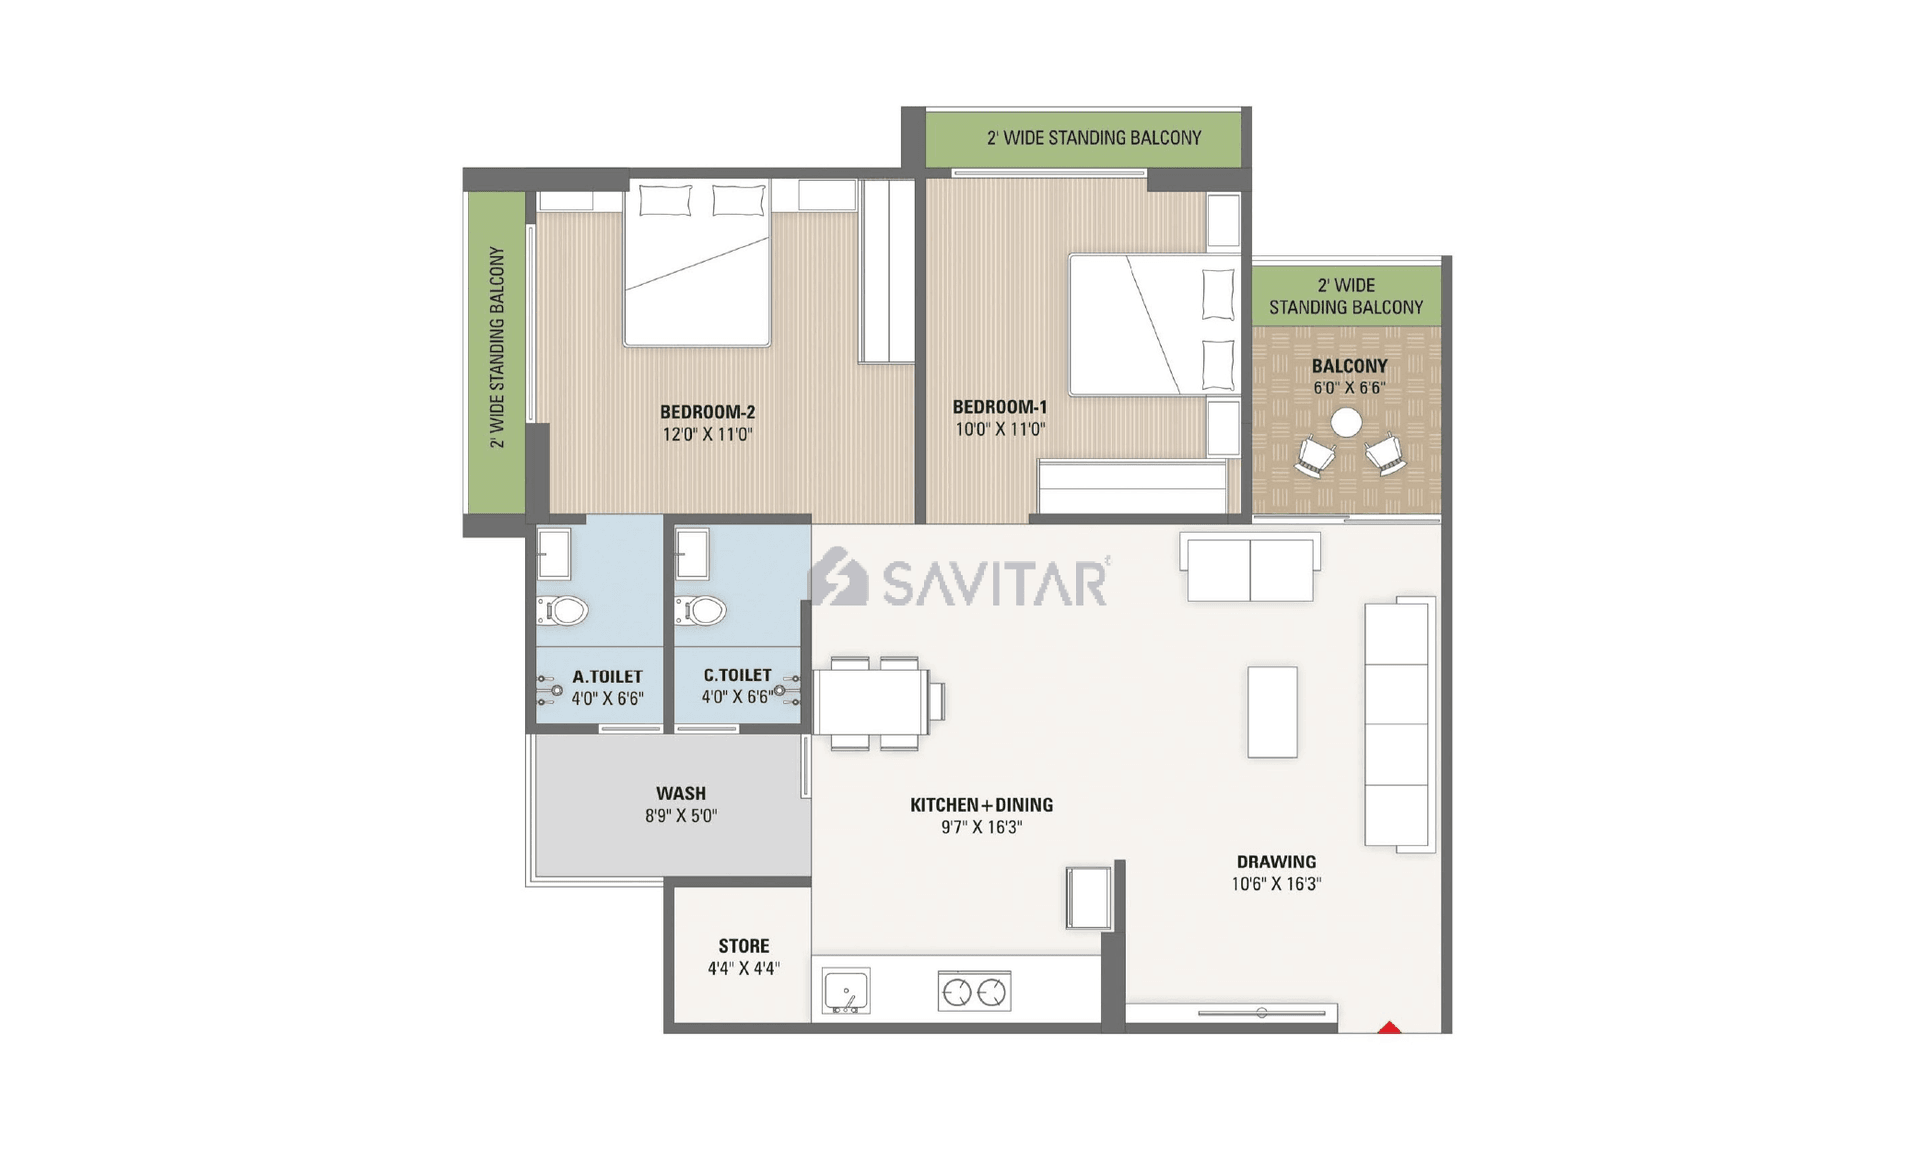
2 BHK
Unit on each floor
4
No. of Lifts
2
No. of Car Parking
1
No. of Bike Parking
1
No. of Balcony
1
RERA Carpet
659.40
Other Area
88.26
Usable Area
747.66
₹60.62 L
Onwards
Monthly EMI Starting
₹42,086/month

Banquet Hall

Landscaped Garden

Fire Safety

Power Backup

24X7 Water Supply

Ample Allotted Car Parking

Well Equipped Gymnasium

CCTV
View More
Key highlights and detailed features of the property
RERA Approved Project
RERA Number: PR/GJ/GANDHINAGAR/GANDHINAGAR/Others/MAA12582/041123
Available Documents
Performa For Sale Of Agreement
Auditors Doc1
Auditors Doc2
Auditors Doc3
Document Advisory
Documents to verify before purchase:
Title deed
RERA certificate
Completion certificate (for ready properties)
Building approval
Calculate EMI
₹42K
Suggested for General users
Loan of ₹48L
8.5% Rate
20 Years
Tight
Comfortable
Safe
Calculate Affordability
₹73,000
Suggested Monthly income
Based on ₹48L Loan
Tight
Comfortable
Safe
Starting₹60.6L - 74.7L
EMI from₹42086/month
Starting₹60.6L - 74.7L
EMI from₹42086/month
FAQ
Still have questions? Our team is here to help.
Budget Wise Searches
Commercial Property Under 80 Lakh in Zundal
Commercial Property Under 90 Lakh in Zundal
Commercial Property Under 95 Lakh in Zundal
Nearby Area Commercial Properties
Commercial Property for Sale in Vastral
Commercial Property for Sale in Nikol
Commercial Property for Sale in Chandkheda
Top Residential Searches
