


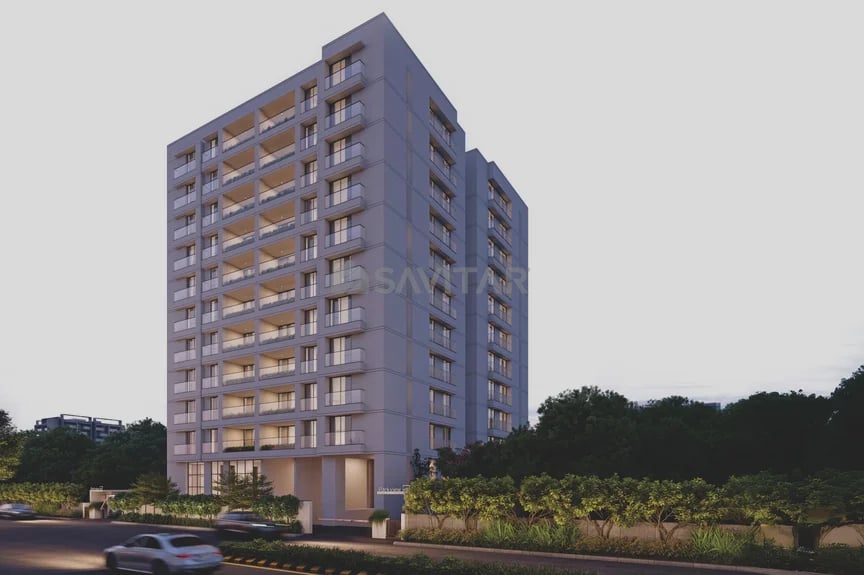
PARKVIEW H9
Starting₹2.87 Cr - 3.91 Cr
EMI from₹199003/month
Main Image
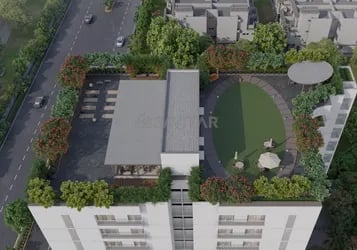
Top View

Living Area
Under Construction
Rera approved
₹2.87 Cr - 3.91 Cr
Onwards
RERA Registration No.
PR/GJ/AHMEDABAD/AHMEDABAD CITY/Ahmedabad Municipal Corporation/RAA16765/270426/310730
Launch Date: 20 Feb 2026
Possession: 31 Jul 2030
Project Area
0.5
Project Towers & Units
1 Tower & 40 Units
Unit Size (RERA Carpet Area)
1,796 - 2,453
Project Storey
2B+G+10
4 BHK Flats
₹2.87 Cr
3,592 - 4,905
SBA
Average Price / Sq.ft
₹7,980
Last Updated: 28 Oct 2026
Exclusive Homes Moving Quickly - Don’t wait!
Parkview H9 is a thoughtfully crafted new flat scheme at University Road Ahmedabad, offering just 40 exclusive residences for those who value space, privacy, and a refined lifestyle. These premium 4 BHK flats in Ahmedabad are designed to provide low-density living in a prime city location, ensuring a peaceful environment without compromising on connectivity. If you're seeking a 4 BHK luxury apartment in Ahmedabad, this limited-edition address offers the rare advantage of private, well-connected living in the heart of the city. Located on University Road, Parkview H9 places you in one of Ahmedabad’s most well-connected and established educational corridors. Renowned schools, universities, healthcare facilities, business hubs, and lifestyle destinations are all within easy reach, ensuring less time in traffic and more time for what matters. Enjoy the convenience of staying connected to every part of the city while living in a peaceful, premium residential address.
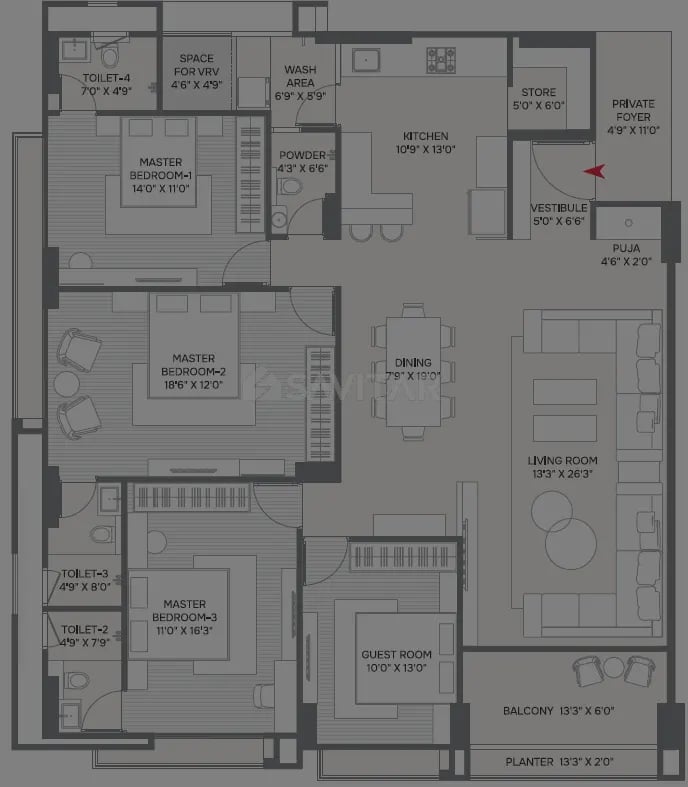
4 BHK
Units
10
Units on each floor
4
No. of Lifts
2
No. of Car Parking
2
No. of Bike Parking
2
No. of Balcony
1
RERA Carpet
1608.24
Other Area
136.27
Usable Area
1744.51
₹2.87 Cr
Onwards
Monthly EMI Starting
₹1,99,003/month

Banquet Hall

Landscaped Garden

Fire Safety

Well Equipped Gymnasium

CCTV

Senior Citizen Sit Out

Indoor Game Zone

Basketball Court
View More
Key highlights and detailed features of the property
RERA Registration No.
RERA Number: PR/GJ/AHMEDABAD/AHMEDABAD CITY/Ahmedabad Municipal Corporation/RAA16765/270426/310730
Available Documents
Performa For Sale Of Agreement
Approve Layout Plan Doc
Encumbrance Certificate Doc
Performa Of Allotment Letter Doc
Document Advisory
Documents to verify before purchase:
Title deed
RERA certificate
Completion certificate (for ready properties)
Building approval
Structured analysis of appreciation, rental yields, and investment potential
AVG. PRICE / SQFT
₹7,980
RENTAL YIELD
3%
Measures return from rental income on property investment
RENTAL RANGE
MIN
₹5,000
MAX
₹92,500
Deep-dive into historical performance, unit-level benchmarks, and micro-market deals
Calculate EMI
₹2L
Suggested for General users
Loan of ₹2Cr
8.5% Rate
20 Years
Tight
Comfortable
Safe
Calculate Affordability
₹3,44,000
Suggested Monthly income
Based on ₹2Cr Loan
Tight
Comfortable
Safe
Starting₹2.87 Cr - 3.91 Cr
EMI from₹199003/month
Starting₹2.87 Cr - 3.91 Cr
EMI from₹199003/month
FAQ
Still have questions? Our team is here to help.
Popular Searches by Type
Popular BHK Searches
Budget Wise Searches
Flats in Ambawadi Under 60 Lakh
Flats in Ambawadi Under 80 Lakh
Popular Commercial Searches
Shops & Retail for sale in Ahmedabad
Showrooms for sale in Ahmedabad
