


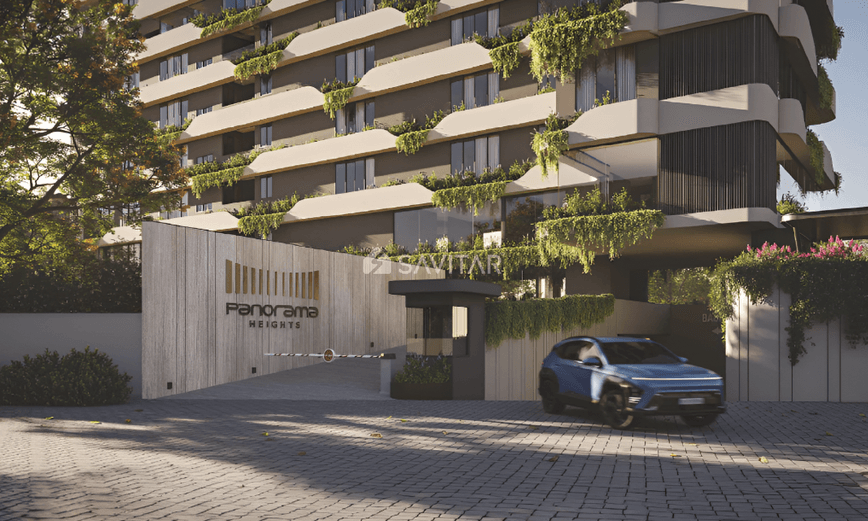
PANORAMA HEIGHTS
Starting₹4.19 Cr - 4.27 Cr
EMI from₹291016/month
Main Image
Main Image
Cover Image
Under Construction
Rera approved
₹4.19 Cr - 4.27 Cr
Onwards
RERA Registration No.
PR/GJ/AHMEDABAD/AHMEDABAD CITY/Ahmedabad Municipal Corporation/RAA15456/040725/311228
Launch Date: 27 Feb 2025
Possession: 01 Dec 2028
Project Area
0.4
Project Towers & Units
1 Tower & 27 Units
Unit Size (RERA Carpet Area)
3,074 - 3,133
Project Storey
2B+G+14
4 BHK Flats
₹4.19 Cr
5,589 - 5,697
SBA
Average Price / Sq.ft
₹7,500
Last Updated: 30 Jun 2026
Exclusive Homes Moving Quickly - Don’t wait!
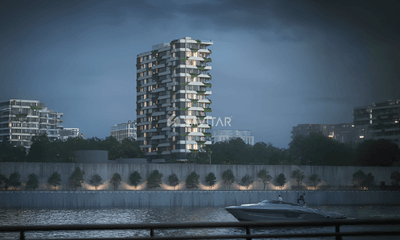
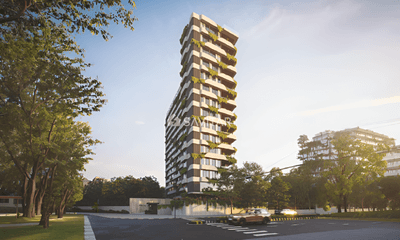
Every window offers a spectacular panorama of the riverfront, transforming daily living into an experience of serene elegance and unforgettable memories. Three‑sided open units allow for better natural light, ventilation, and uninterrupted stunning views of the riverfront. Celebrate the art of exceptional design, where visionary architecture and serene river views come together to create a truly unique residence. Immerse yourself in the tranquil beauty of the riverfront, where every moment is enriched by the timeless charm of nature. Experience a thoughtfully designed layout that balances spacious interiors with premium communal areas, tailored for discerning residents. Every detail, from bespoke lighting to plush furnishings, is thoughtfully selected to elevate your everyday living experience. Step into a living room that seamlessly extends to a breathtaking balcony—where luxury meets panoramic river views, offering serenity, sophistication, and an unrivaled connection to nature
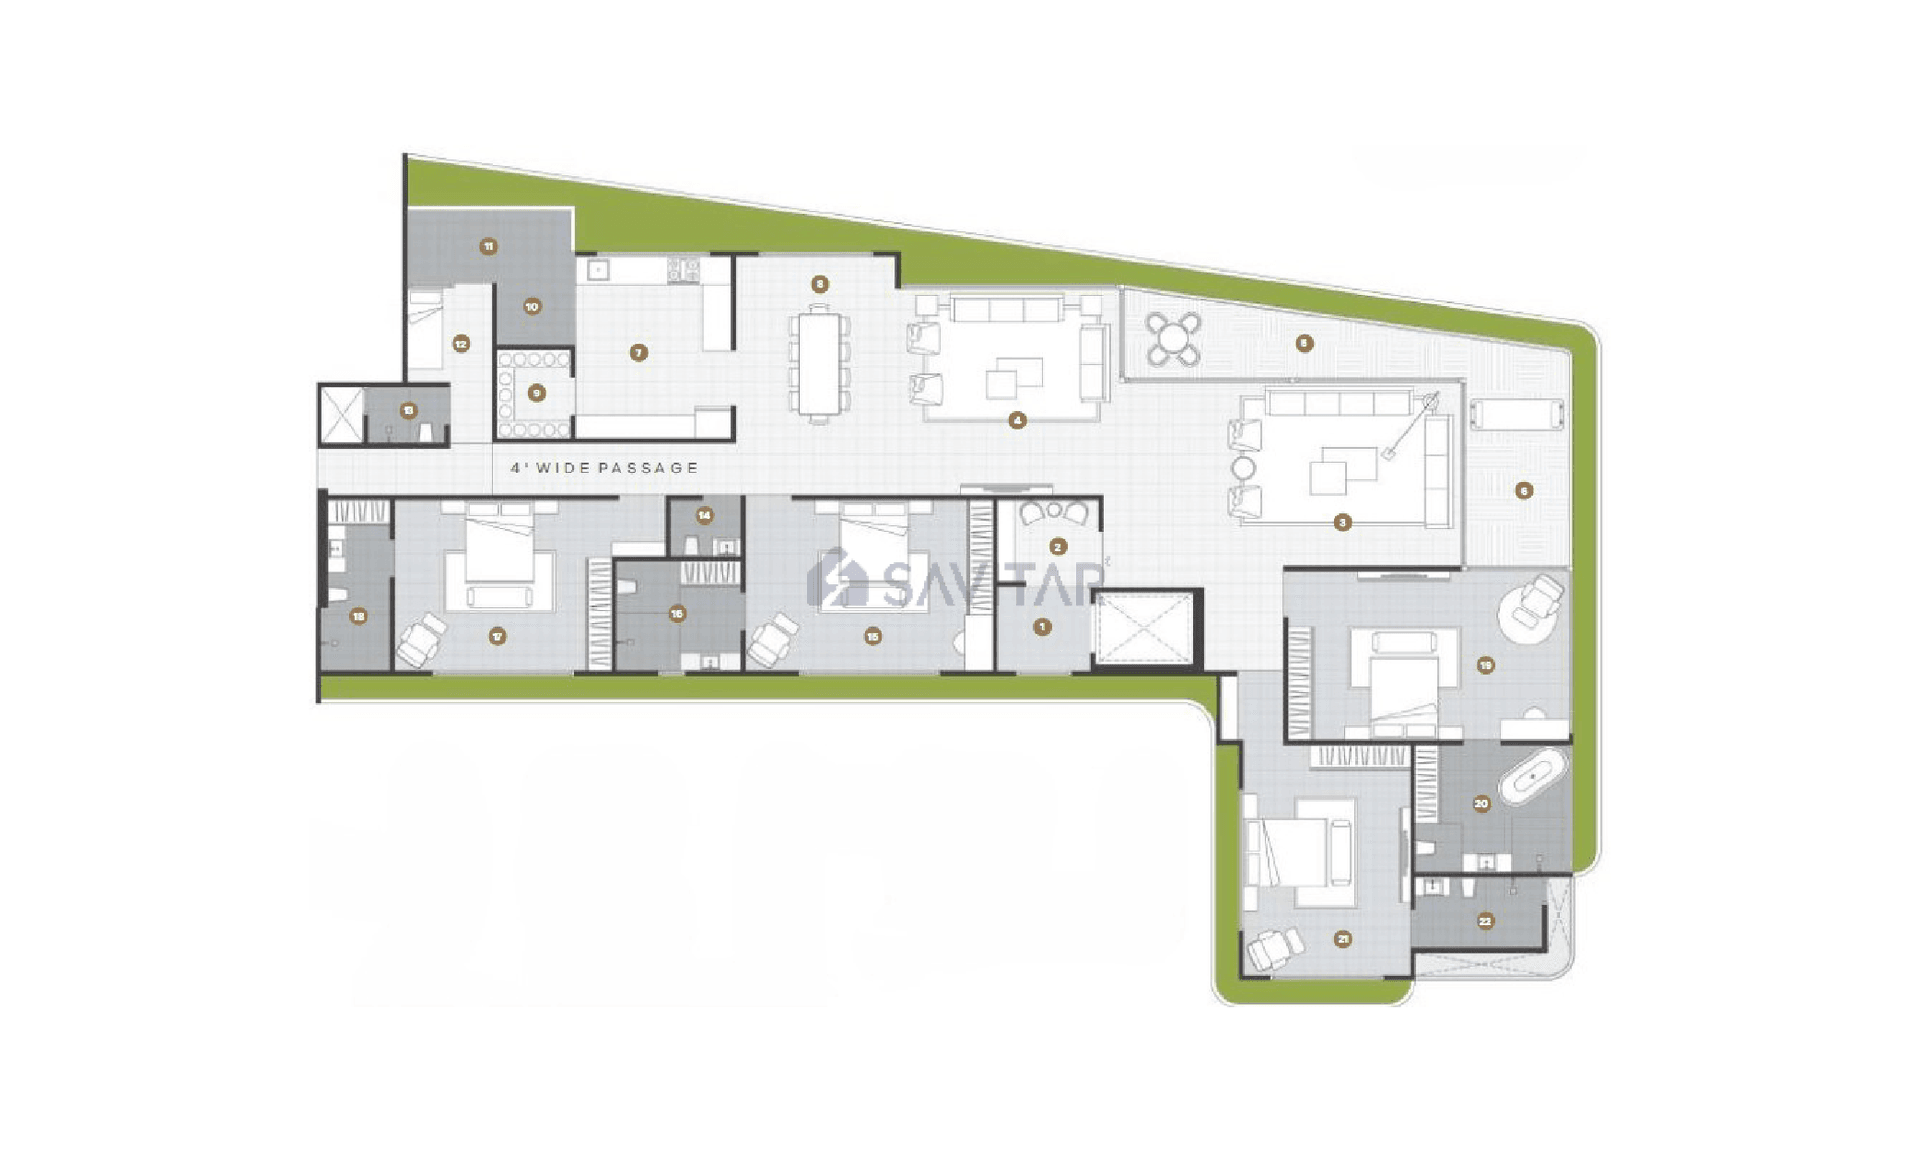
4 BHK
Units
14
Units on each floor
2
No. of Lifts
3
No. of Car Parking
3
No. of Bike Parking
3
No. of Balcony
1
RERA Carpet
2518.97
Other Area
318.93
Usable Area
2837.90
₹4.19 Cr
Onwards
Monthly EMI Starting
₹2,91,016/month

Banquet Hall

Garden

Well Equipped Gymnasium

Senior Citizen Sit Out

Indoor Game Zone

24x7 CCTV Surveillance

Yoga / Meditation Area

Library
View More
Key highlights and detailed features of the property
RERA Registration No.
RERA Number: PR/GJ/AHMEDABAD/AHMEDABAD CITY/Ahmedabad Municipal Corporation/RAA15456/040725/311228
Available Documents
Performa For Sale Of Agreement
Approve Layout Plan Doc
Encumbrance Certificate Doc
Performa Of Allotment Letter Doc
Document Advisory
Documents to verify before purchase:
Title deed
RERA certificate
Completion certificate (for ready properties)
Building approval
Calculate EMI
₹3L
Suggested for General users
Loan of ₹3Cr
8.5% Rate
20 Years
Tight
Comfortable
Safe
Calculate Affordability
₹5,03,000
Suggested Monthly income
Based on ₹3Cr Loan
Tight
Comfortable
Safe
Starting₹4.19 Cr - 4.27 Cr
EMI from₹291016/month
Starting₹4.19 Cr - 4.27 Cr
EMI from₹291016/month
FAQ
Still have questions? Our team is here to help.
Popular BHK Searches
Budget Wise Searches
Flats in Ashram Road Under 60 Lakh
Flats in Ashram Road Under 80 Lakh
Flats in Ashram Road Under 90 Lakh
Popular Commercial Searches
Shops & Retail for sale in Ahmedabad
Showrooms for sale in Ahmedabad
