


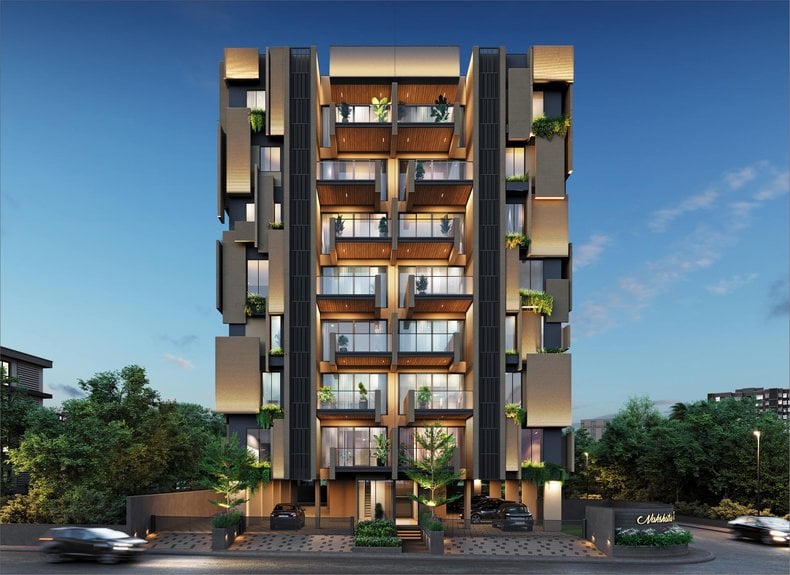
NAKSHATRA ROOTS
Starting₹1Cr - 1.5Cr
EMI from₹72314/month
Main Image
Cover Image
Elevation
Under Construction
Rera approved
GUJRERA No.
PR/GJ/AHMEDABAD/AHMEDABAD CITY/Ahmedabad Municipal Corporation/RAA15393/230625/311227
Launch Date: 06 Sep 2024
Possession: 01 Dec 2027
3 BHK Flats
₹1.04 Cr
1,674 - 2,430
SBA
Project Area
0.3
Project Towers & Units
2 Towers & 35 Units
Unit Size (RERA Carpet Area)
918 - 1,332
Average Price / Sq.ft
₹6,222
Project Storey
G+7
Last Updated: 30 Jun 2026
Exclusive Homes Moving Quickly - Don’t wait!
Our dreams seldom get fulfilled in real life. Here is an avenue that can realize your dream into an ultimate lifestyle that you will cherish for years to come. Nakshatra Roots is a low-rise residential complex that blends modern conveniences and amenities with an enriching lifestyle
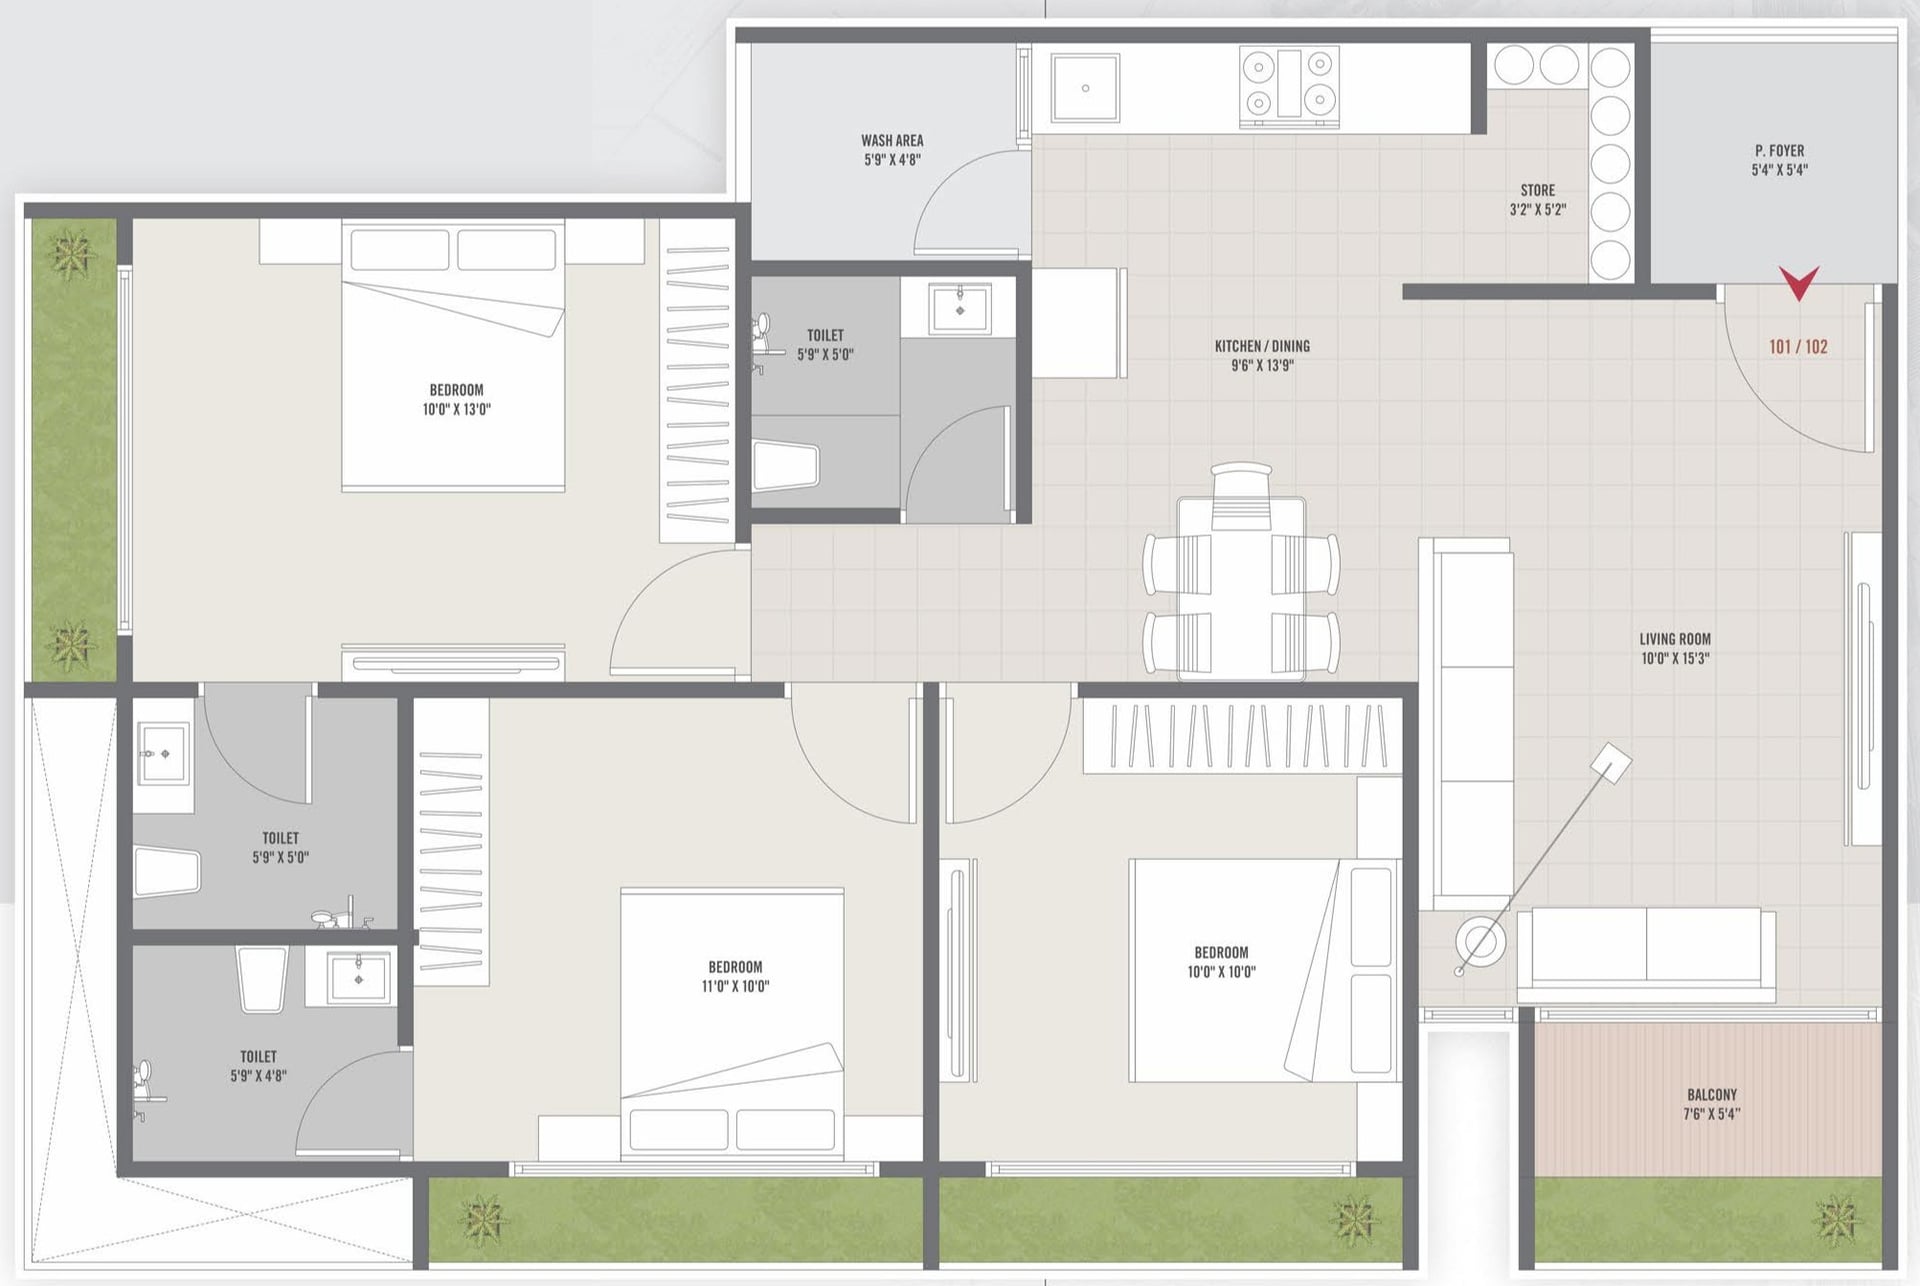
3 BHK
Unit on each floor
3
No. of Lifts
2
No. of Car Parking
1
No. of Bike Parking
1
No. of Balcony
1
RERA Carpet
883.93
Other Area
58.88
Usable Area
942.81
₹1.04 Cr
Onwards
Monthly EMI Starting
₹72,314/month

Landscaped Garden

Fire Safety

Ample Allotted Car Parking

Well Equipped Gymnasium

24x7 CCTV Surveillance

Yoga / Meditation Area

24x7 Security

Sitting Deck
View More
Key highlights and detailed features of the property
RERA Approved Project
RERA Number: PR/GJ/AHMEDABAD/AHMEDABAD CITY/Ahmedabad Municipal Corporation/RAA15393/230625/311227
Available Documents
Performa For Sale Of Agreement
Auditors Doc1
Auditors Doc2
Auditors Doc3
Document Advisory
Documents to verify before purchase:
Title deed
RERA certificate
Completion certificate (for ready properties)
Building approval
Calculate EMI
₹72K
Suggested for General users
Loan of ₹83L
8.5% Rate
20 Years
Tight
Comfortable
Safe
Calculate Affordability
₹1,25,000
Suggested Monthly income
Based on ₹83L Loan
Tight
Comfortable
Safe
Starting₹1Cr - 1.5Cr
EMI from₹72314/month
Starting₹1Cr - 1.5Cr
EMI from₹72314/month
FAQ
Still have questions? Our team is here to help.
Popular Searches by Type
Popular BHK Searches
Budget Wise Searches
Popular Commercial Searches
Shops & Retail for sale in Ahmedabad
Showrooms for sale in Ahmedabad
