


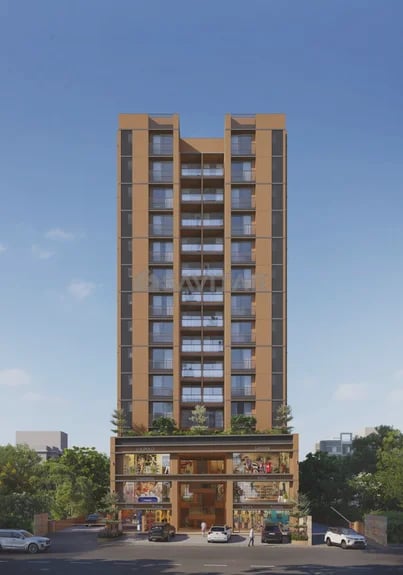
LAXMI KAILASHAA
Starting₹66.00 L
EMI from₹45821/month
Main Image
Cover Image
Elevation
Under Construction
Rera approved
₹66.00 L
Onwards
RERA Registration No.
PR/GJ/AHMEDABAD/DASKROI/Ahmedabad Urban Development Authority/MAA14722/230125/311228
Launch Date: 05 Oct 2024
Possession: 01 Dec 2028
Project Area
0.85
Project Towers & Units
2 Towers & 108 Units
Unit Size (RERA Carpet Area)
1
Project Storey
1B+G+14
3 BHK Flats
₹66.00 L
2
SBA
Average Price / Sq.ft
₹33,00,000
Last Updated: 06 Nov 2026
Exclusive Homes Moving Quickly - Don’t wait!
The lovely surroundings and the rapidly growing neighborhood served as inspiration for the design of these residences, which maximize the pleasures of contemporary life. These homes are a symphony of creativity and functionality. We have transformed walls and floors into spaces that breathe life and reflect the personality of their inhabitants. The clubhouse amenities are the ultimate way to elevate your living experience and turn your everyday routine into a luxurious retreat. The beauty of a landscaped garden is its ever evolving nature. Each season brings a new burst of life, a fresh chapter in the story of my oasis. State-of- the-art security, finest amenities, wide internal roads and convenience shopping for all are just a few of the many delights.
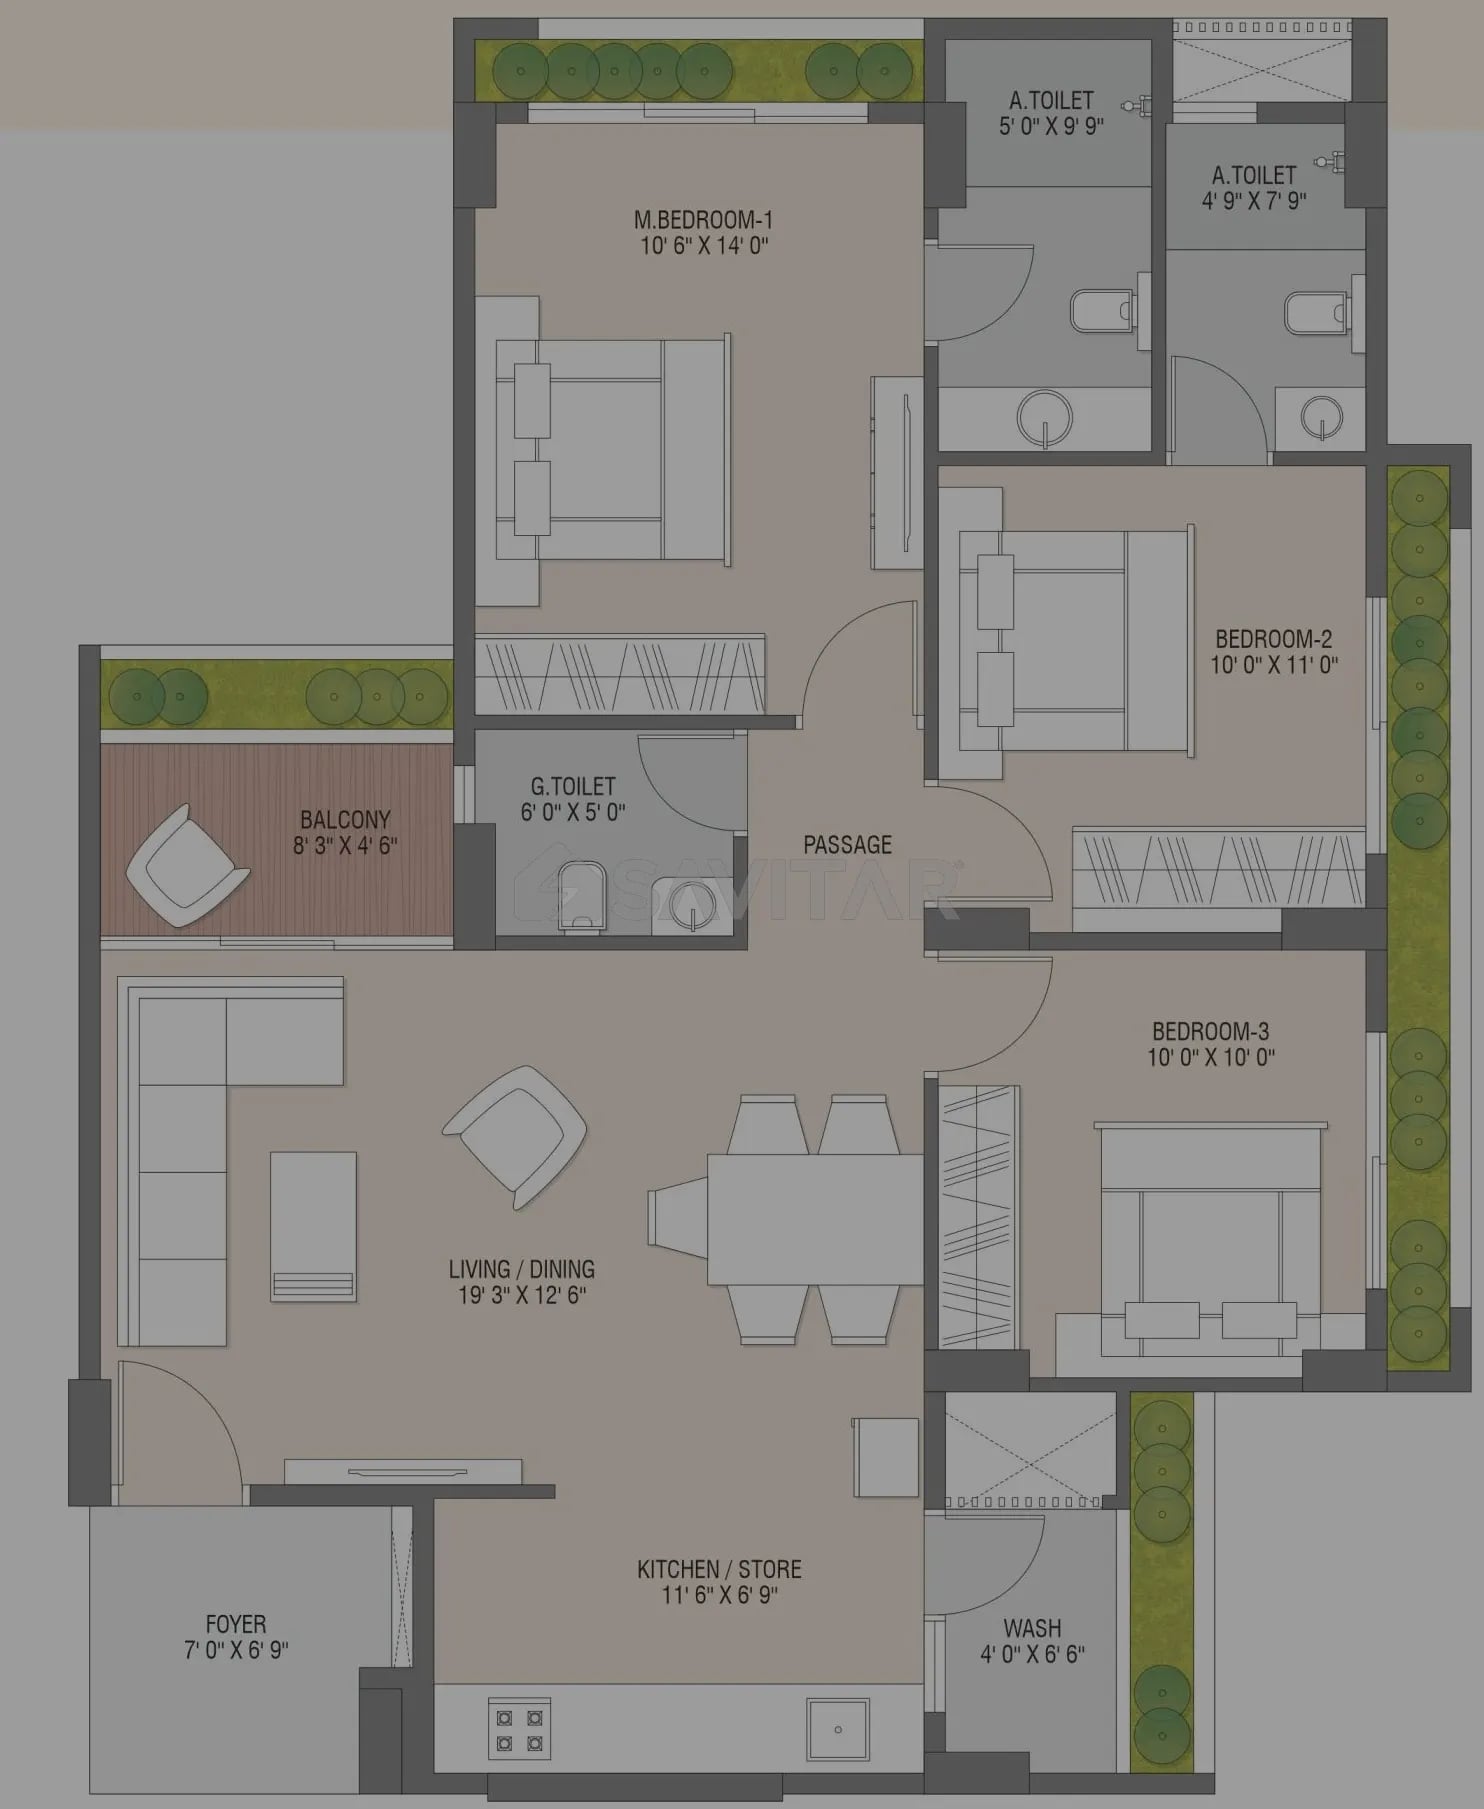
3 BHK
Units
102
Units on each floor
4
No. of Lifts
2
No. of Car Parking
1
No. of Bike Parking
1
No. of Balcony
1
RERA Carpet
211.94
Usable Area
211.94
₹66.00 L
Onwards
Monthly EMI Starting
₹45,821/month

Banquet Hall

Garden

Club House

Ample Allotted Car Parking

Senior Citizen Sit Out

24x7 CCTV Surveillance

High Speed Elevators

Kids Play Area
View More
Key highlights and detailed features of the property
RERA Registration No.
RERA Number: PR/GJ/AHMEDABAD/DASKROI/Ahmedabad Urban Development Authority/MAA14722/230125/311228
Available Documents
Performa For Sale Of Agreement
Auditors Doc3
Income Tax Return3
Approve Layout Plan Doc
Document Advisory
Documents to verify before purchase:
Title deed
RERA certificate
Completion certificate (for ready properties)
Building approval
Calculate EMI
₹46K
Suggested for General users
Loan of ₹53L
8.5% Rate
20 Years
Tight
Comfortable
Safe
Calculate Affordability
₹79,000
Suggested Monthly income
Based on ₹53L Loan
Tight
Comfortable
Safe
Starting₹66.00 L
EMI from₹45821/month
Starting₹66.00 L
EMI from₹45821/month
FAQ
Still have questions? Our team is here to help.
Popular Searches by Type
Shops & Retail for sale in Visalpur
Showrooms for sale in Visalpur
Budget Wise Searches
Commercial Property Under 80 Lakh in Visalpur
Commercial Property Under 90 Lakh in Visalpur
Commercial Property Under 95 Lakh in Visalpur
Nearby Area Commercial Properties
Commercial Property for Sale in Zundal
Commercial Property for Sale in Vastral
Commercial Property for Sale in Nikol
Top Residential Searches
