


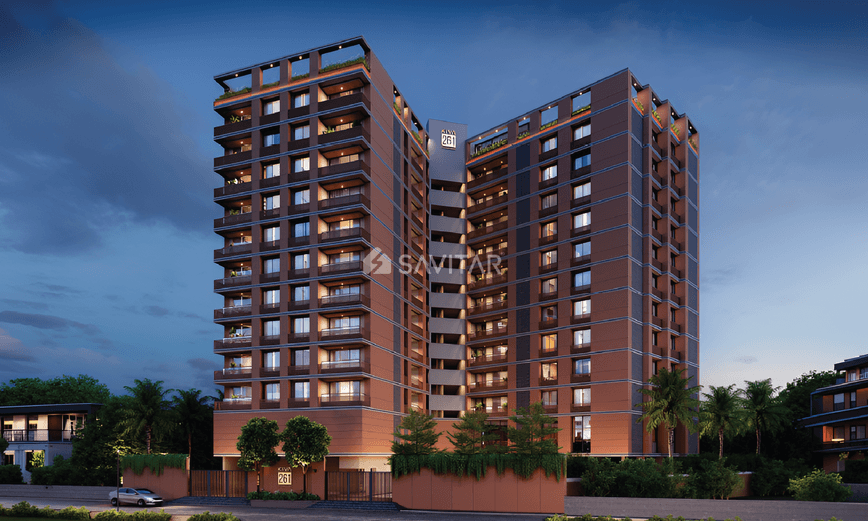
KIVA 261
Starting₹1.79 Cr - 2.21 Cr
EMI from₹124272/month
Main Image
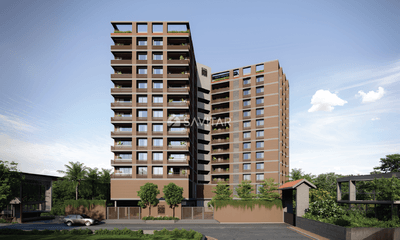
Cover Image
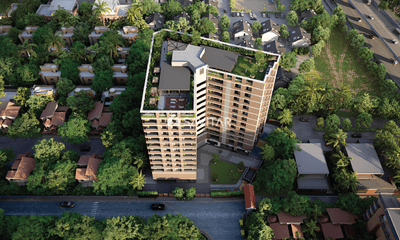
Top View
Under Construction
Rera approved
₹1.79 Cr - 2.21 Cr
Onwards
RERA Registration No.
PR/GJ/AHMEDABAD/AHMEDABAD CITY/Ahmedabad Municipal Corporation/RAA15764/280825/311228
Launch Date: 09 Jul 2025
Possession: 01 Dec 2028
Project Area
0.6
Project Towers & Units
2 Towers & 60 Units
Unit Size (RERA Carpet Area)
1,520 - 1,871
Project Storey
1B+G+10
3 BHK Flats
₹1.79 Cr
2,764 - 2,967
SBA
4 BHK Flats
₹2.05 Cr
3,154 - 3,402
SBA
Average Price / Sq.ft
₹6,476 - 6,496
Last Updated: 02 Jul 2026
Exclusive Homes Moving Quickly - Don’t wait!
At KIVA 261, Every number is deliberate. 20 Real Amenities, 60 Boutique Residences, and 10 Floors of elevated design are not statistics, they are elements of a rare equation. An equation where precision becomes privacy, exclusivity becomes community, and design becomes timeless living. At KIVA 261, you find both. A premium address near Shyamal Cross Road, where the city's energy and nature's serenity meet in perfect balance-the coordinates of a true landmark. Atte ground level, every details rooted in comfort and care. From the welcoming drop-off and secure foyer to landscaped greens and playful corners, this is where safety, serenity, and joy create the perfect foundation for everyday living. Some equations are about balance, and this one is no different. On the first level, living finds its rhythm, where work and leisure, focus and fun, solitude and togetherness merge seamlessly into one complete experience. At KIVA 261, even refreshment is designed with thought. The enclosed splash pool brings together safety, comfort, and joy in one space, a private corner where every drop adds up to laughter, relaxation, and balance.
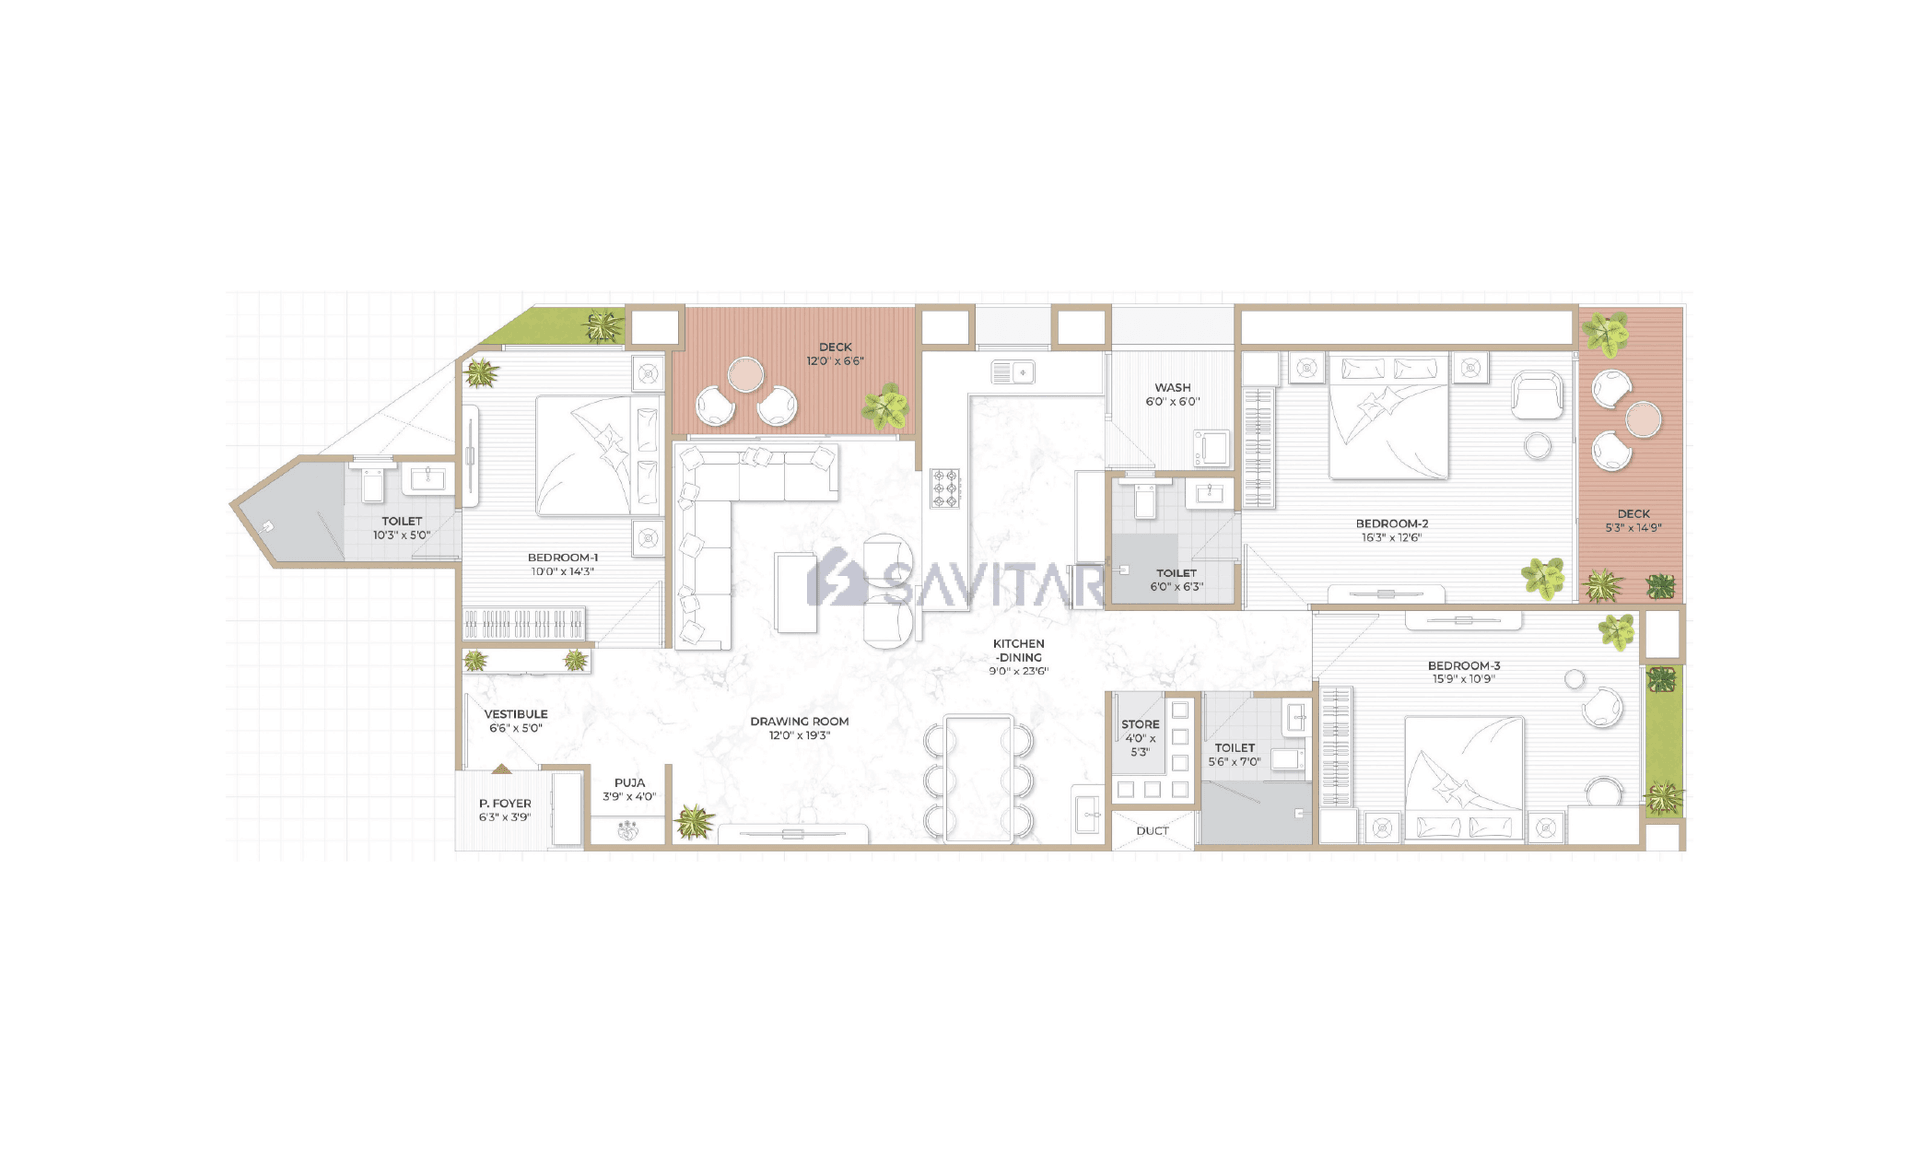
3 BHK
Units
10
Units on each floor
3
No. of Lifts
2
No. of Car Parking
2
No. of Bike Parking
2
No. of Balconies
2
RERA Carpet
1263.79
Other Area
201.50
Usable Area
1465.29
₹1.79 Cr
Onwards
Monthly EMI Starting
₹1,24,272/month

Banquet Hall

Garden

Disposal of Sewage Water

Drinking Water

Water Conservation

Renewable Energy

Road

Fire Safety
View More
Key highlights and detailed features of the property
RERA Registration No.
RERA Number: PR/GJ/AHMEDABAD/AHMEDABAD CITY/Ahmedabad Municipal Corporation/RAA15764/280825/311228
Available Documents
Performa For Sale Of Agreement
Approve Layout Plan Doc
Encumbrance Certificate Doc
Performa Of Allotment Letter Doc
Document Advisory
Documents to verify before purchase:
Title deed
RERA certificate
Completion certificate (for ready properties)
Building approval
Structured analysis of appreciation, rental yields, and investment potential
AVG. PRICE / SQFT
₹6,476 - 6,496
RENTAL YIELD
2%
Measures return from rental income on property investment
RENTAL RANGE
MIN
₹5,000
MAX
₹3,53,500
Deep-dive into historical performance, unit-level benchmarks, and micro-market deals
Calculate EMI
₹1L
Suggested for General users
Loan of ₹1Cr
8.5% Rate
20 Years
Tight
Comfortable
Safe
Calculate Affordability
₹2,15,000
Suggested Monthly income
Based on ₹1Cr Loan
Tight
Comfortable
Safe
Starting₹1.79 Cr - 2.21 Cr
EMI from₹124272/month
Starting₹1.79 Cr - 2.21 Cr
EMI from₹124272/month
FAQ
Still have questions? Our team is here to help.
Popular Searches by Type
Popular BHK Searches
Budget Wise Searches
Flats in Satellite Under 60 Lakh
Flats in Satellite Under 80 Lakh
Popular Commercial Searches
Shops & Retail for sale in Ahmedabad
Showrooms for sale in Ahmedabad
