


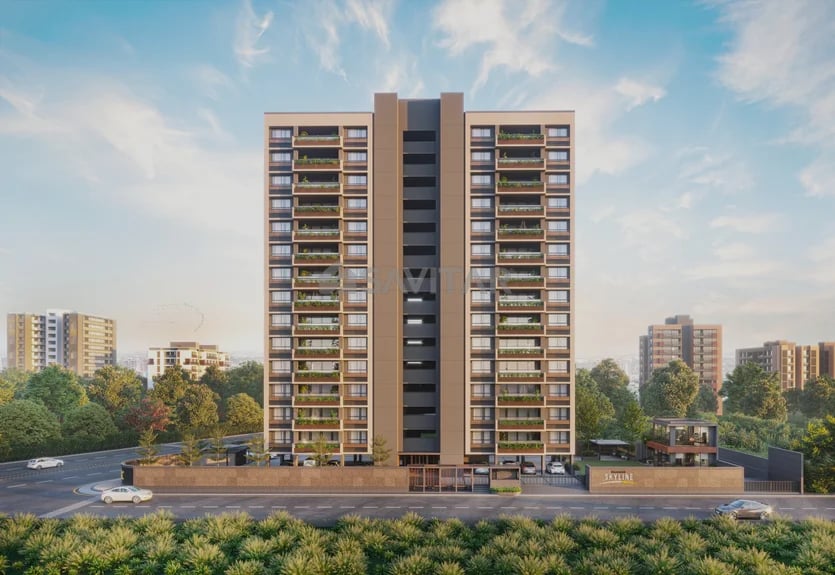
KALASAGAR SKYLINE
Starting₹2.8Cr
EMI from₹190921/month
Main Image
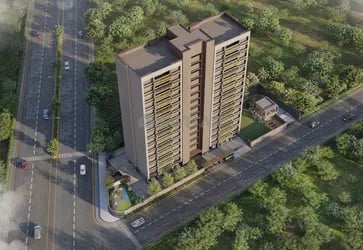
Top View
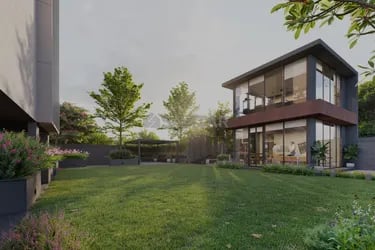
Garden
Under Construction
Rera approved
GUJRERA No.
PR/GJ/AHMEDABAD/AHMEDABAD CITY/AUDA/RAA13290/090424/300428
Launch Date: 01 May 2023
Possession: 01 Apr 2028
4 BHK Flats
₹2.75 Cr
3,933
SBA
Project Area
0.49
Project Towers & Units
1 Towers & 28 Units
Unit Size (RERA Carpet Area)
2,282
Average Price / Sq.ft
₹6,992
Project Storey
1B+G+14
Last Updated: 10 Oct 2026
Exclusive Homes Moving Quickly - Don’t wait!
Kala Kalasagar Skyline offers 4 BHK ultra-luxurious abodes in Shahibaug, Ahmedabad. The project features an earthquake-resistant RCC frame structure and a professionally water-proofed terrace with china mosaic for thermal insulation. Ample parking is provided with basement and hollow plinth. Amenities include an attractive entrance gate, senior citizen sitout, drop-off zone, landscape garden, CCTV surveillance, security cabin, club house, automatic branded lift, allotted parking, indoor games, attractive entrance foyer, gazebo, internal paved trimix road, DG power backup for common areas, children play area, private foyer, and solar power for common areas. The units boast good quality vitrified tiles in drawing room, bedroom, kitchen & dining area, wooden vitrified tiles in balcony & verandah, and designer glaze wall tiles in bathrooms.
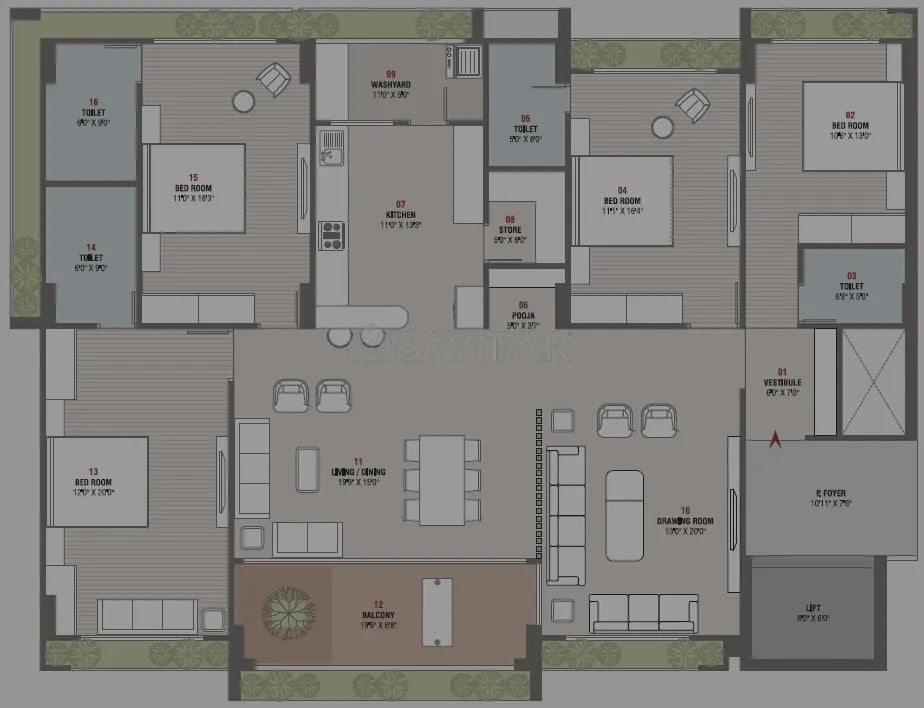
4 BHK
Unit on each floor
2
No. of Lifts
2
No. of Car Parking
2
No. of Bike Parking
2
No. of Balcony
1
RERA Carpet
1819.42
Other Area
186.97
Usable Area
2006.39
₹2.75 Cr
Onwards
Monthly EMI Starting
₹1,90,921/month

Club House

Landscaped Garden

Ample Allotted Car Parking

CCTV

Senior Citizen Sit Out

Indoor Game Zone

High Speed Elevators

Kids Play Area
View More
Key highlights and detailed features of the property
RERA Approved Project
RERA Number: PR/GJ/AHMEDABAD/AHMEDABAD CITY/AUDA/RAA13290/090424/300428
Available Documents
Performa For Sale Of Agreement
Auditors Doc1
Auditors Doc2
Auditors Doc3
Document Advisory
Documents to verify before purchase:
Title deed
RERA certificate
Completion certificate (for ready properties)
Building approval
Calculate EMI
₹2L
Suggested for General users
Loan of ₹2Cr
8.5% Rate
20 Years
Tight
Comfortable
Safe
Calculate Affordability
₹3,30,000
Suggested Monthly income
Based on ₹2Cr Loan
Tight
Comfortable
Safe
Starting₹2.8Cr
EMI from₹190921/month
Starting₹2.8Cr
EMI from₹190921/month
FAQ
Still have questions? Our team is here to help.
Popular Searches by Type
Popular BHK Searches
Budget Wise Searches
Flats in Shahibaug Under 60 Lakh
Flats in Shahibaug Under 80 Lakh
Popular Commercial Searches
Shops & Retail for sale in Ahmedabad
Showrooms for sale in Ahmedabad
