


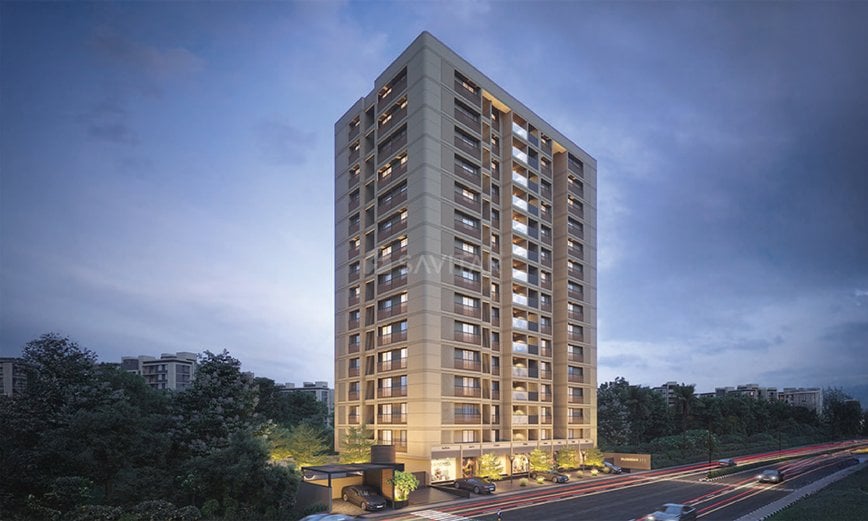
FLORENCE 242
Starting₹67.58 L - 69.75 L
EMI from₹46918/month
Main Image
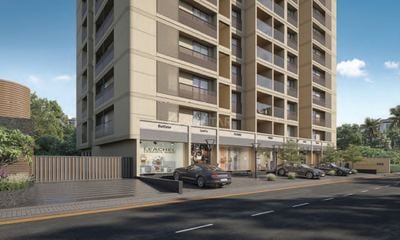
Main Image
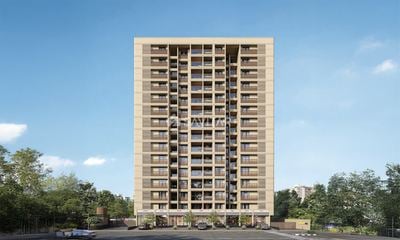
Elevation
Under Construction
Rera approved
₹67.58 L - 69.75 L
Onwards
RERA Registration No.
PR/GJ/GANDHINAGAR/GANDHINAGAR/Gandhinagar Municipal Corporation/MAA13906/290724/311228
Launch Date: 04 May 2024
Possession: 01 Dec 2028
Project Area
0.38
Project Towers & Units
1 Tower & 70 Units
Unit Size (RERA Carpet Area)
1,080 - 1,114
Project Storey
2B+G+14
3 BHK Flats
₹67.58 L
1,962 - 2,025
SBA
Average Price / Sq.ft
₹3,444
Last Updated: 15 Sep 2026
Exclusive Homes Moving Quickly - Don’t wait!
This harmonious fusion of modern architecture and artistic finesse serves as a gateway to the luxurious experiences within. Each line and curve of this architectural marvel tells a story of meticulous planning, thoughtful design and unmatched excellence. Florence 242 sets a standard of elegance and comfort, embodying a refined lifestyle. Here, luxury isn't just a concept-it's a class-apart lifestyle. Experience the pinnacle of classy living with our refined 3 BHK Classy Residences, where every aspect of your lifestyle is elevated to extraordinary heights.
SP Ring road touch
Single tower
Hydraulic parking
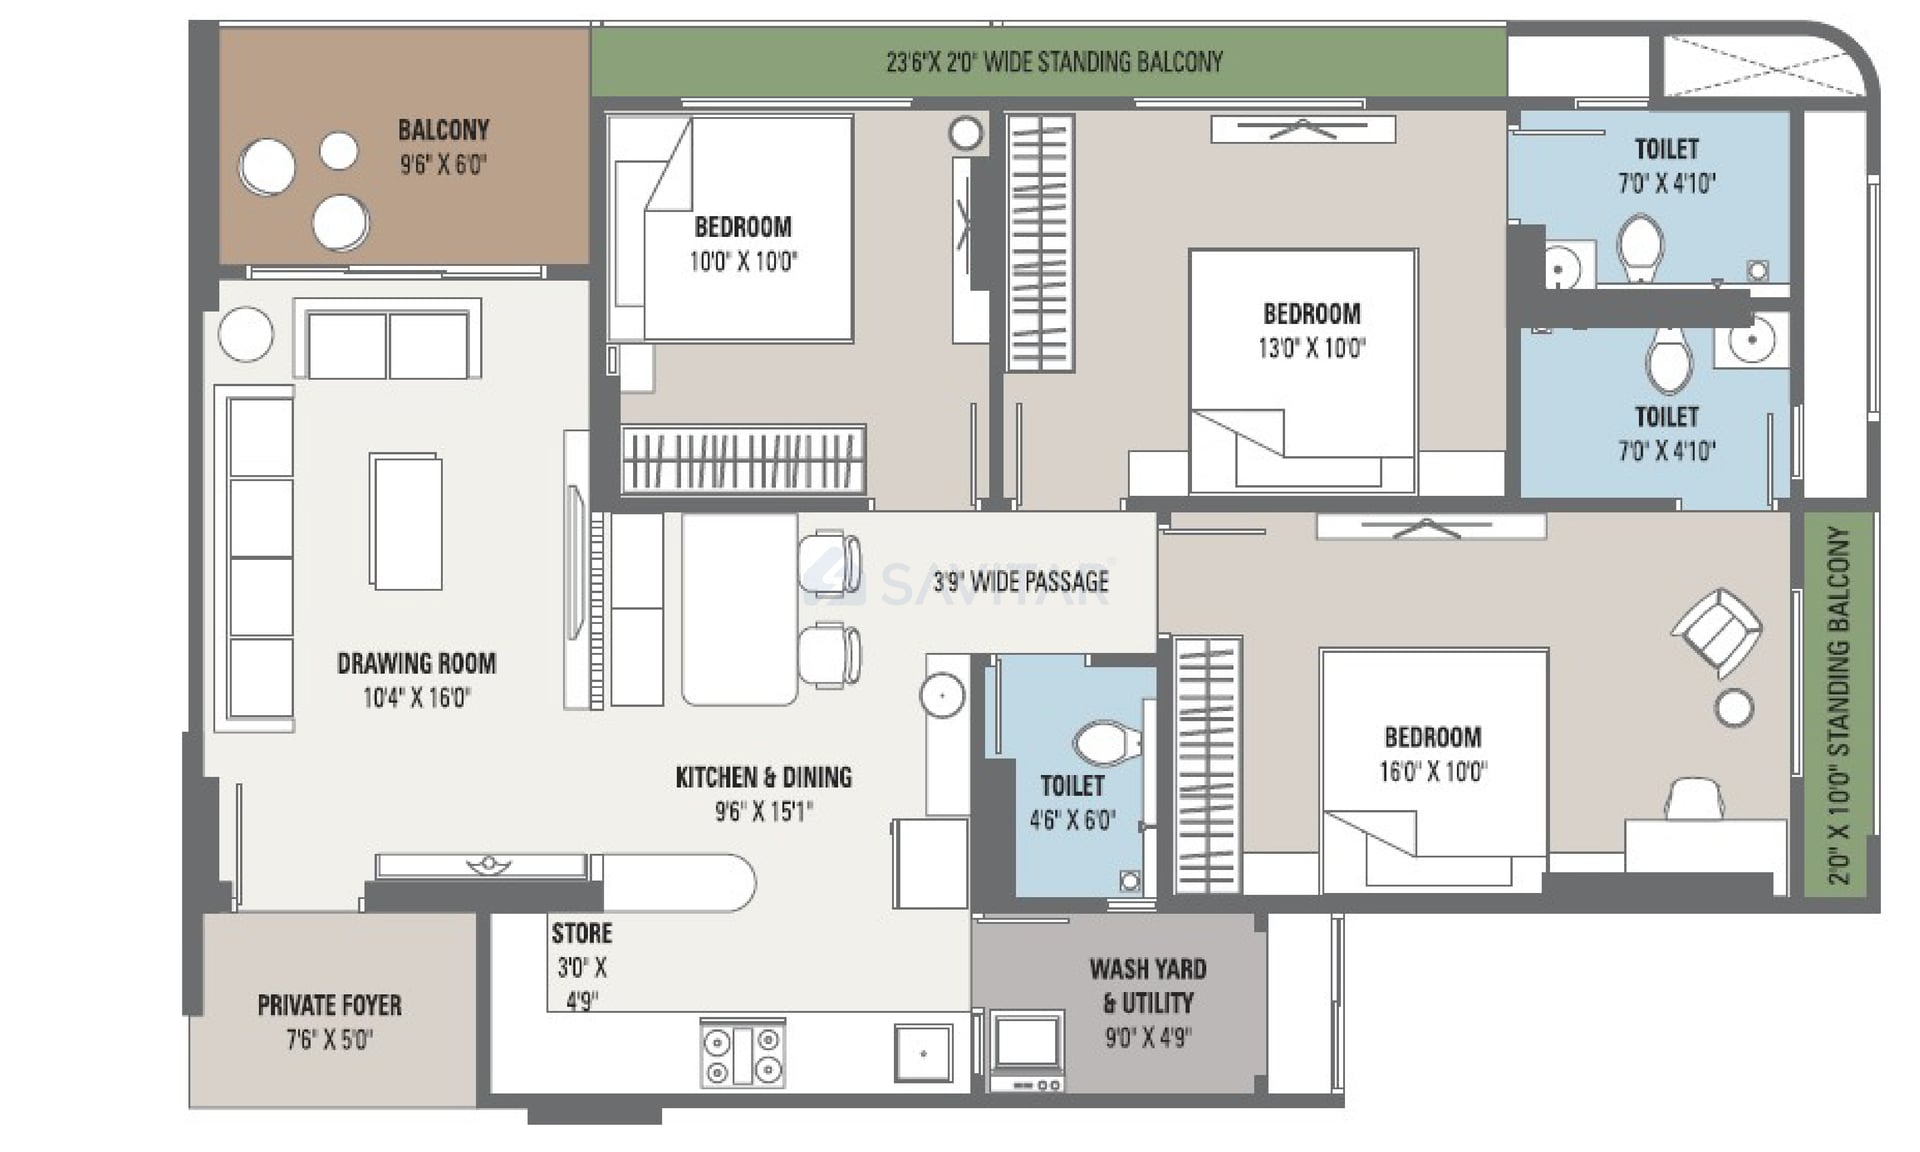
3 BHK
Units
28
Units on each floor
5
No. of Lifts
2
No. of Car Parking
1
No. of Bike Parking
1
No. of Balcony
1
RERA Carpet
856.48
Other Area
143.05
Usable Area
999.53
₹67.58 L
Onwards
Monthly EMI Starting
₹46,918/month

Banquet Hall

Garden

Fire Safety

Power Backup

24X7 Water Supply

Gas Pipeline

Well Equipped Gymnasium

Jogging Track
View More
Key highlights and detailed features of the property
RERA Registration No.
RERA Number: PR/GJ/GANDHINAGAR/GANDHINAGAR/Gandhinagar Municipal Corporation/MAA13906/290724/311228
Available Documents
Performa For Sale Of Agreement
Auditors Doc3
Income Tax Return3
Approve Layout Plan Doc
Document Advisory
Documents to verify before purchase:
Title deed
RERA certificate
Completion certificate (for ready properties)
Building approval
Calculate EMI
₹47K
Suggested for General users
Loan of ₹54L
8.5% Rate
20 Years
Tight
Comfortable
Safe
Calculate Affordability
₹81,000
Suggested Monthly income
Based on ₹54L Loan
Tight
Comfortable
Safe
Starting₹67.58 L - 69.75 L
EMI from₹46918/month
Starting₹67.58 L - 69.75 L
EMI from₹46918/month
FAQ
Still have questions? Our team is here to help.
Budget Wise Searches
Commercial Property Under 80 Lakh in Zundal
Commercial Property Under 90 Lakh in Zundal
Commercial Property Under 95 Lakh in Zundal
Nearby Area Commercial Properties
Commercial Property for Sale in Vastral
Commercial Property for Sale in Nikol
Commercial Property for Sale in Chandkheda
Top Residential Searches
