


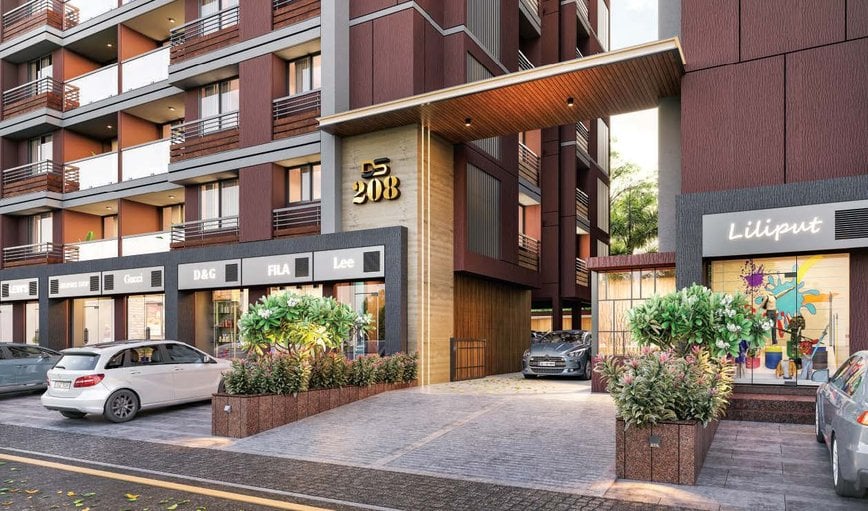
DS 208
Starting₹50.00 L - 68.00 L
EMI from₹34713/month
Main Image
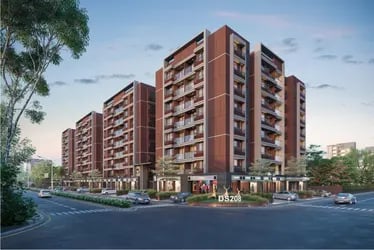
Main Image
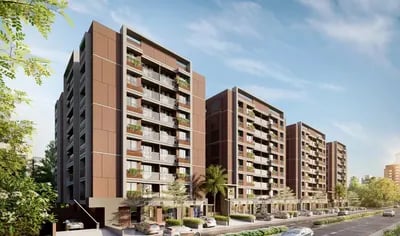
Cover Image
Under Construction
Rera approved
₹50.00 L - 68.00 L
Onwards
RERA Registration No.
PR/GJ/AHMEDABAD/AHMEDABAD CITY/AUDA/MAA11899/030623
Launch Date: 03 Mar 2023
Possession: 01 Mar 2028
Project Area
1.17
Project Towers & Units
4 Towers & 139 Units
Unit Size (RERA Carpet Area)
842 - 1,139
Project Storey
1B+G+7
2 BHK Flats
₹50.00 L
1,530
SBA
3 BHK Flats
₹68.00 L
2,070
SBA
Average Price / Sq.ft
₹3,268 - 3,285
Last Updated: 30 Jun 2026
Exclusive Homes Moving Quickly - Don’t wait!
DS 208 is ideal for small and medium-sized families. The infrastructure development blends tranquility with all the appropriate modern amenities to make life convenient and relaxing. With exquisite elevation and practical planning, DS 208 is bound to satiate the appetite of everyone. DS 208 is a community adorned with bunch of amenities for all age groups. Take your kids for leisure activities in the garden or have a exciting cricket match. Work out in well equipped gym or play various indoor & outdoor sports; when it comes to options for amenities - ‘endless’ is the word we use at DS 208. DS 208 is a synonym for beauty that has come to acquire the additional connotations of unusual effectiveness and simplicity. DS 208 epitomizes a unique balance between tradition and modernity. The distinctive architecture of this property development is a throwback on the style that its interior spaces help residents enjoy the comforts of the present.
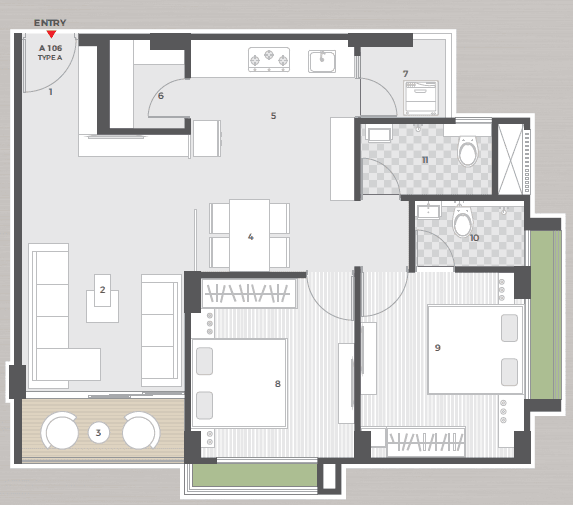
2 BHK
Units
44
Units on each floor
6
No. of Lifts
2
No. of Car Parking
1
No. of Bike Parking
1
No. of Balcony
1
RERA Carpet
691.37
Other Area
61.25
Usable Area
752.62
₹50.00 L
Onwards
Monthly EMI Starting
₹34,713/month

Club House

Disposal of Sewage Water

Fire Safety

Ample Allotted Car Parking

Lifts

Well Equipped Gymnasium

CCTV

Skating Rink
View More
Key highlights and detailed features of the property
RERA Registration No.
RERA Number: PR/GJ/AHMEDABAD/AHMEDABAD CITY/AUDA/MAA11899/030623
Available Documents
Performa For Sale Of Agreement
Auditors Doc1
Auditors Doc2
Auditors Doc3
Document Advisory
Documents to verify before purchase:
Title deed
RERA certificate
Completion certificate (for ready properties)
Building approval
Structured analysis of appreciation, rental yields, and investment potential
AVG. PRICE / SQFT
₹3,268 - 3,285
RENTAL RANGE
MIN
₹5,000
MAX
₹30,000
Deep-dive into historical performance, unit-level benchmarks, and micro-market deals
Calculate EMI
₹35K
Suggested for General users
Loan of ₹40L
8.5% Rate
20 Years
Tight
Comfortable
Safe
Calculate Affordability
₹60,000
Suggested Monthly income
Based on ₹40L Loan
Tight
Comfortable
Safe
Starting₹50.00 L - 68.00 L
EMI from₹34713/month
Starting₹50.00 L - 68.00 L
EMI from₹34713/month
FAQ
Still have questions? Our team is here to help.
Budget Wise Searches
Commercial Property Under 80 Lakh in Vastral
Commercial Property Under 90 Lakh in Vastral
Commercial Property Under 95 Lakh in Vastral
Nearby Area Commercial Properties
Commercial Property for Sale in Zundal
Commercial Property for Sale in Nikol
Commercial Property for Sale in Paldi
Top Residential Searches
