


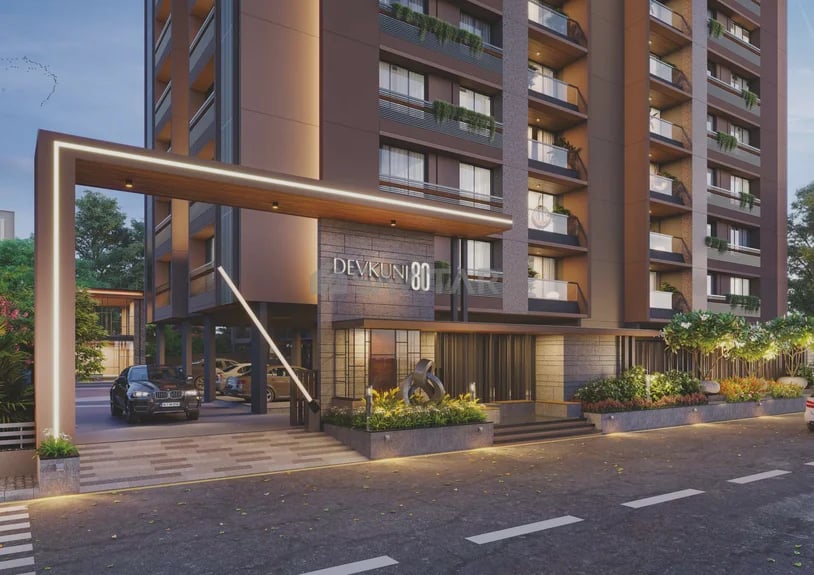
DEVKUNJ 80
Starting₹1.25 Cr
EMI from₹86782/month
Main Image
Main Image
Cover Image
Under Construction
Rera approved
₹1.25 Cr
Onwards
RERA Registration No.
PR/GJ/GANDHINAGAR/GANDHINAGAR/Gandhinagar Municipal Corporation/RN236AA10136/211022
Launch Date: 01 Jul 2022
Possession: 01 Dec 2026
Project Area
0.75
Project Towers & Units
2 Towers & 80 Units
Unit Size (RERA Carpet Area)
1,337
Project Storey
1B+G+10
3 BHK Flats
₹1.25 Cr
2,430
SBA
Average Price / Sq.ft
₹5,144
Last Updated: 03 Nov 2026
Exclusive Homes Moving Quickly - Don’t wait!
It is a project of luxury buildings, reflecting the city's burgeoning metropolitan status. It is a place where communication liberates, On one hand curved sit outs and manicured gardens serve you out side. Whereas reception area cordially welcomes you inside. Keeps building more environmentally responsive and welcoming. Our completeness & landscaped courtyard is all you need to begin or end a perfect day - the perfect way. It doesn1t matter where your located, or what the weather is like outside your window, there are always times when you have to be inside.
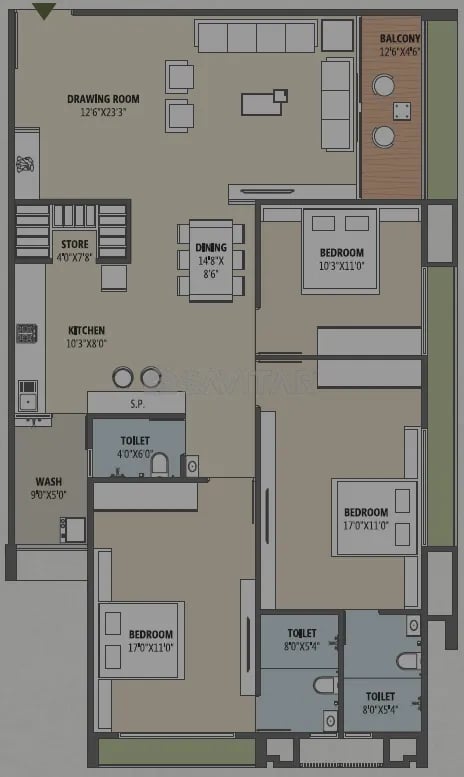
3 BHK
Units
40
Units on each floor
4
No. of Lifts
2
No. of Car Parking
1
No. of Bike Parking
1
No. of Balcony
1
RERA Carpet
1189.30
Other Area
94.08
Usable Area
1283.38
₹1.25 Cr
Onwards
Monthly EMI Starting
₹86,782/month

Club House

Ample Allotted Car Parking

Well Equipped Gymnasium

CCTV

Senior Citizen Sit Out

Indoor Game Zone

24x7 Security

High Speed Elevators
View More
Key highlights and detailed features of the property
RERA Registration No.
RERA Number: PR/GJ/GANDHINAGAR/GANDHINAGAR/Gandhinagar Municipal Corporation/RN236AA10136/211022
Available Documents
Performa For Sale Of Agreement
Auditors Doc3
Income Tax Return3
Approve Layout Plan Doc
Document Advisory
Documents to verify before purchase:
Title deed
RERA certificate
Completion certificate (for ready properties)
Building approval
Structured analysis of appreciation, rental yields, and investment potential
AVG. PRICE / SQFT
₹5,144
RENTAL YIELD
4%
Measures return from rental income on property investment
RENTAL RANGE
MIN
₹5,000
MAX
₹1,45,000
Deep-dive into historical performance, unit-level benchmarks, and micro-market deals
Calculate EMI
₹87K
Suggested for General users
Loan of ₹1Cr
8.5% Rate
20 Years
Tight
Comfortable
Safe
Calculate Affordability
₹1,50,000
Suggested Monthly income
Based on ₹1Cr Loan
Tight
Comfortable
Safe
Starting₹1.25 Cr
EMI from₹86782/month
Starting₹1.25 Cr
EMI from₹86782/month
FAQ
Still have questions? Our team is here to help.
Popular Searches by Type
Flats for Sale in Vaishnodevi Circle
Villa for Sale in Vaishnodevi Circle
Duplex for Sale in Vaishnodevi Circle
Popular BHK Searches
2 BHK Flats in Vaishnodevi Circle
2.5 BHK Flats in Vaishnodevi Circle
3 BHK Flats in Vaishnodevi Circle
Budget Wise Searches
Flats in Vaishnodevi Circle Under 60 Lakh
Flats in Vaishnodevi Circle Under 80 Lakh
Flats in Vaishnodevi Circle Under 90 Lakh
Popular Commercial Searches
Shops & Retail for sale in Ahmedabad
Showrooms for sale in Ahmedabad
