


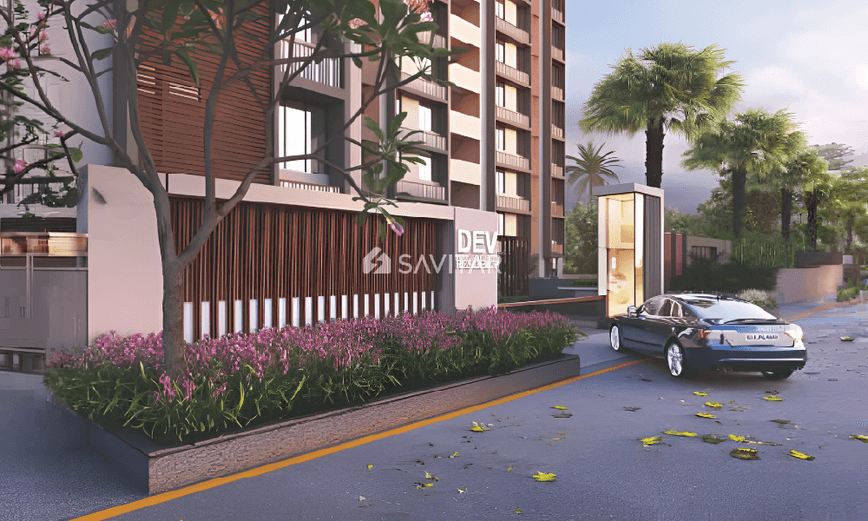
DEV RESIDENCY
Starting₹40.95 L - 47.60 L
EMI from₹28430/month
Main Image
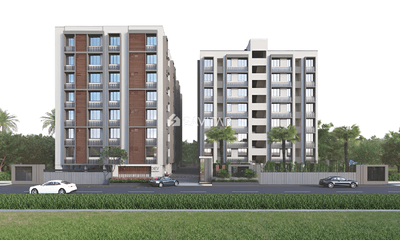
Main Image
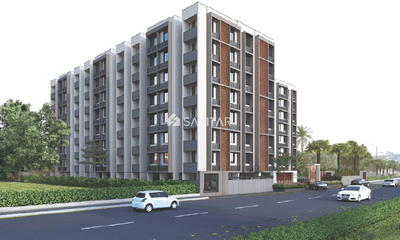
Elevation
Under Construction
Rera approved
₹40.95 L - 47.60 L
Onwards
RERA Registration No.
PR/GJ/AHMEDABAD/AHMEDABAD CITY/Ahmedabad Municipal Corporation/RAA13486/090524/311228
Launch Date: 27 Dec 2023
Possession: 01 Dec 2028
Project Area
0.82
Project Towers & Units
5 Towers & 168 Units
Unit Size (RERA Carpet Area)
601 - 698
Project Storey
1B+G+7
2 BHK Flats
₹40.95 L
1,053 - 1,224
SBA
Average Price / Sq.ft
₹3,889
Last Updated: 30 Jun 2026
Exclusive Homes Moving Quickly - Don’t wait!
Dev Residency brings forth an elegant, lifestyle project at a prime, convenient and a pollutation free location. One look at the layout campus & you know the homes are spacious inside-out. With just five blocks an overall sense of open space is a welcome change from the otherwise congested planning seen elsewhere. It is planned such that it offers an ideal living space to its residents, the well planed and airy 2 BHK Apartments with a premium look and feel are a class apart. Impressive eye-catching and royally memorable Dev Residency is an exquisite residential landmark that attests to Sabarmati urbanization The Project boasts of extraordinary and luxurious 2 BHK apartment. The design of the building is an excellent alternative for seeking a lavish lifestyle, with a well-designed contemporary style of architecture that includes the touch of ample sunlight and greenery across the living area.
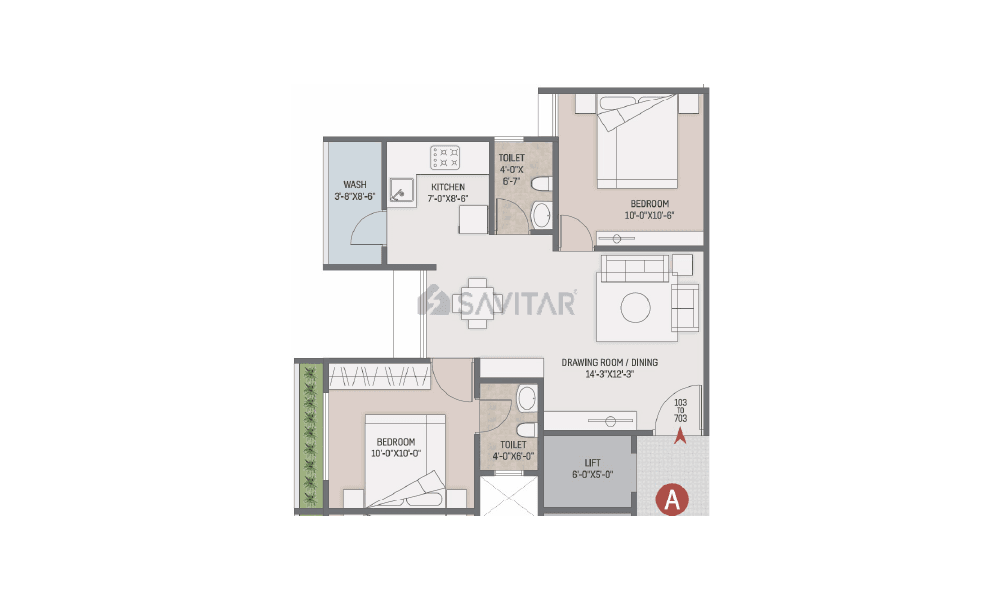
2 BHK
Units
42
Units on each floor
4
No. of Lifts
2
RERA Carpet
568.44
Other Area
31.32
Usable Area
599.76
₹40.95 L
Onwards
Monthly EMI Starting
₹28,430/month

Landscaped Garden

Fire Safety

24X7 Water Supply

Ample Allotted Car Parking

Senior Citizen Sit Out

24x7 CCTV Surveillance

24x7 Security

High Speed Elevators
View More
Key highlights and detailed features of the property
RERA Registration No.
RERA Number: PR/GJ/AHMEDABAD/AHMEDABAD CITY/Ahmedabad Municipal Corporation/RAA13486/090524/311228
Available Documents
Performa For Sale Of Agreement
Auditors Doc1
Auditors Doc2
Auditors Doc3
Document Advisory
Documents to verify before purchase:
Title deed
RERA certificate
Completion certificate (for ready properties)
Building approval
Calculate EMI
₹28K
Suggested for General users
Loan of ₹33L
8.5% Rate
20 Years
Tight
Comfortable
Safe
Calculate Affordability
₹49,000
Suggested Monthly income
Based on ₹33L Loan
Tight
Comfortable
Safe
Starting₹40.95 L - 47.60 L
EMI from₹28430/month
Starting₹40.95 L - 47.60 L
EMI from₹28430/month
FAQ
Still have questions? Our team is here to help.
Popular Searches by Type
Popular BHK Searches
Budget Wise Searches
Flats in Sabarmati Under 60 Lakh
Flats in Sabarmati Under 80 Lakh
Popular Commercial Searches
Shops & Retail for sale in Ahmedabad
Showrooms for sale in Ahmedabad
