


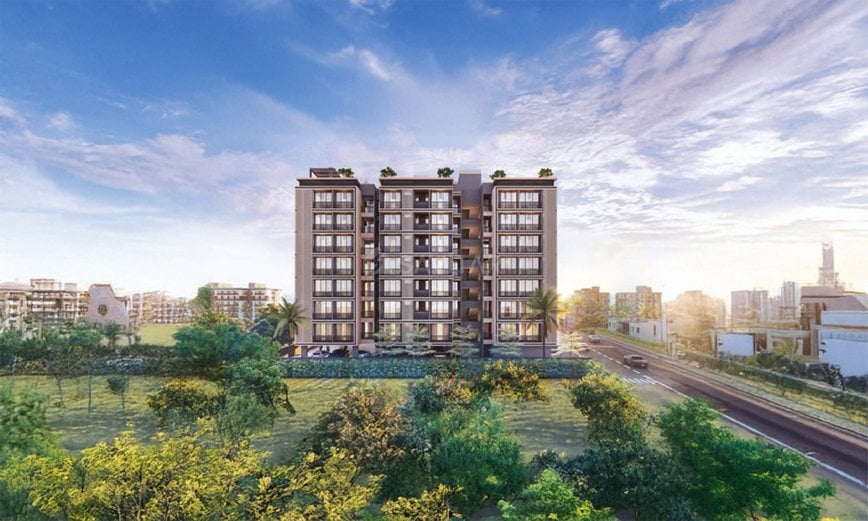
DEV KUVAR 8
Starting₹57L
EMI from₹39573/month
Main Image
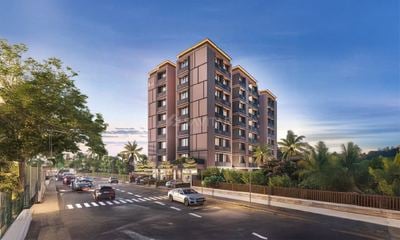
Main Image
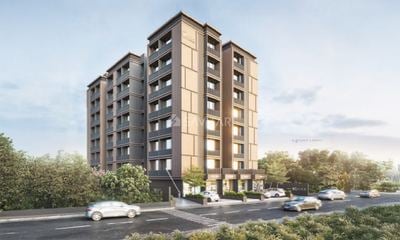
Cover Image
Under Construction
Rera approved
GUJRERA No.
PR/GJ/GANDHINAGAR/GANDHINAGAR/Gandhinagar Municipal Corporation/MN351AA10251/250523
Launch Date: 26 Mar 2023
Possession: 01 Dec 2026
3 BHK Flats
₹57.00 L
1,539
SBA
Project Area
0.28
Project Towers & Units
1 Towers & 42 Units
Unit Size (RERA Carpet Area)
847
Average Price / Sq.ft
₹3,704
Project Storey
1B+G+7
Last Updated: 15 Sep 2026
Exclusive Homes Moving Quickly - Don’t wait!
Tune into the world of happiness, Comfort and Style. Presenting Dev Kuvar - where joy will hum in the air. Made to make your life an eternally enchanting journey. It will evoke a sense of belonging you lounged for. We, at Dev Kuvar, strive to provide a comfortable and a dream of buying a perfect home, and we meticulously build those homes with care. Our aim is to deliver an ideal home which is designed to cater all your needs. The skilled and dedicated team of experts working at Dev Kuvar ensure quality spaces, using latest technology. Since our inception, we have achieved high standards in quality of construction, timely delivery and customer satisfaction.
Terrace garden
Lounge for kitty/Birthday party on each floor
AC Pipe in all unit
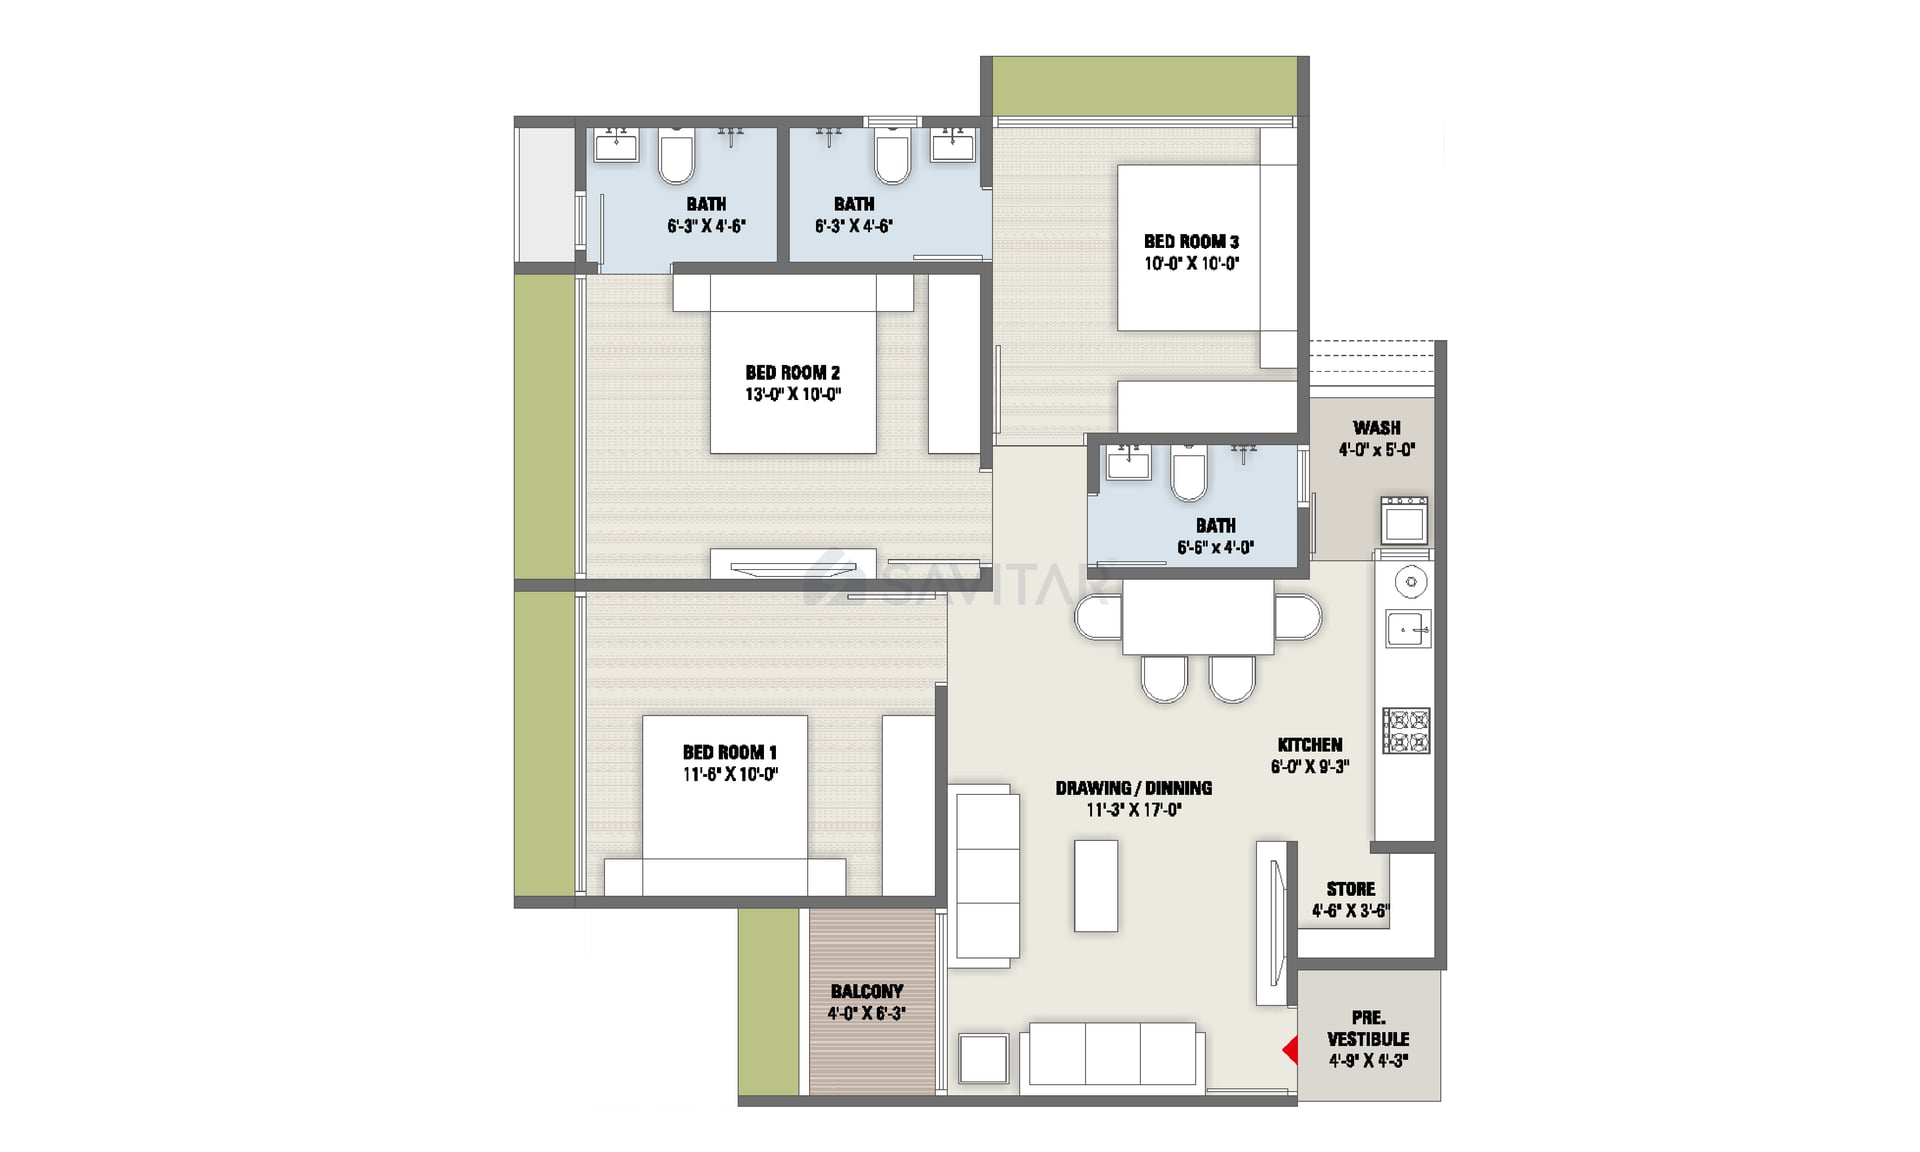
3 BHK
Unit on each floor
6
No. of Lifts
2
No. of Car Parking
1
No. of Bike Parking
1
No. of Balcony
1
RERA Carpet
743.36
Other Area
37.89
Usable Area
781.25
₹57.00 L
Onwards
Monthly EMI Starting
₹39,573/month

Fire Safety

24X7 Water Supply

Ample Allotted Car Parking

Well Equipped Gymnasium

Indoor Game Zone

24x7 CCTV Surveillance

24x7 Security

Solar Panel
View More
Key highlights and detailed features of the property
RERA Approved Project
RERA Number: PR/GJ/GANDHINAGAR/GANDHINAGAR/Gandhinagar Municipal Corporation/MN351AA10251/250523
Available Documents
Auditors Doc3
Income Tax Return3
Approve Layout Plan Doc
Encumbrance Certificate Doc
Document Advisory
Documents to verify before purchase:
Title deed
RERA certificate
Completion certificate (for ready properties)
Building approval
Calculate EMI
₹40K
Suggested for General users
Loan of ₹46L
8.5% Rate
20 Years
Tight
Comfortable
Safe
Calculate Affordability
₹68,000
Suggested Monthly income
Based on ₹46L Loan
Tight
Comfortable
Safe
Starting₹57L
EMI from₹39573/month
Starting₹57L
EMI from₹39573/month
FAQ
Still have questions? Our team is here to help.
Budget Wise Searches
Commercial Property Under 80 Lakh in Zundal
Commercial Property Under 90 Lakh in Zundal
Commercial Property Under 95 Lakh in Zundal
Nearby Area Commercial Properties
Commercial Property for Sale in Vastral
Commercial Property for Sale in Nikol
Commercial Property for Sale in Chandkheda
Top Residential Searches
