


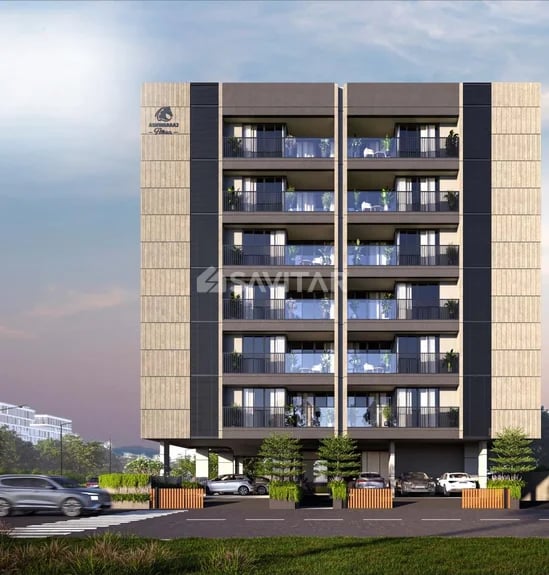
ASHWARAAJ FLORA
Starting₹1.14 Cr - 1.18 Cr
EMI from₹79111/month
Main Image
Cover Image

Living Area
Under Construction
Rera approved
₹1.14 Cr - 1.18 Cr
Onwards
RERA Registration No.
PR/GJ/AHMEDABAD/AHMEDABAD CITY/Ahmedabad Municipal Corporation/RAA16850/180526/311228
Launch Date: 16 Mar 2026
Possession: 31 Dec 2028
Project Area
0.18
Project Towers & Units
1 Tower & 24 Units
Unit Size (RERA Carpet Area)
1,065 - 1,099
Project Storey
1B+G+6
2 BHK Flats
₹1.14 Cr
1,935 - 1,998
SBA
Average Price / Sq.ft
₹5,889
Last Updated: 28 Oct 2026
Exclusive Homes Moving Quickly - Don’t wait!
Presenting ASHWARAAJ FLORA, 24 meticulously planned and beautifully crafted spacious 3 BHK Apartments for Elegant Living. ASHWARAAJ FLORA is a rare combination of Prime location and unmatched amenities to provide a better quality of life. The vicinity of RIVERFRONT opens up gates to world class attractions and facilities befitting a future ready city for CWG and Olympics.
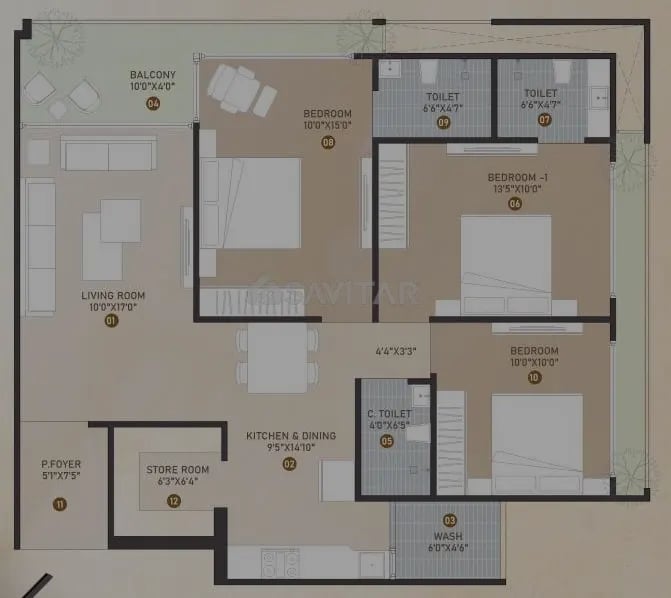
2 BHK
Units
12
Units on each floor
4
No. of Lifts
2
No. of Car Parking
1
No. of Bike Parking
1
No. of Balcony
1
RERA Carpet
818.70
Other Area
72.01
Usable Area
890.71
₹1.14 Cr
Onwards
Monthly EMI Starting
₹79,111/month

Garden

Well Equipped Gymnasium

Multipurpose Hall

Yoga / Meditation Area

High Speed Elevators

Kids Play Area

Basement Parking

Electric Meter Room
View More
Key highlights and detailed features of the property
RERA Registration No.
RERA Number: PR/GJ/AHMEDABAD/AHMEDABAD CITY/Ahmedabad Municipal Corporation/RAA16850/180526/311228
Available Documents
Performa For Sale Of Agreement
Approve Layout Plan Doc
Encumbrance Certificate Doc
Performa Of Allotment Letter Doc
Document Advisory
Documents to verify before purchase:
Title deed
RERA certificate
Completion certificate (for ready properties)
Building approval
Calculate EMI
₹79K
Suggested for General users
Loan of ₹91L
8.5% Rate
20 Years
Tight
Comfortable
Safe
Calculate Affordability
₹1,37,000
Suggested Monthly income
Based on ₹91L Loan
Tight
Comfortable
Safe
Starting₹1.14 Cr - 1.18 Cr
EMI from₹79111/month
Starting₹1.14 Cr - 1.18 Cr
EMI from₹79111/month
FAQ
Still have questions? Our team is here to help.
Popular Searches by Type
Popular BHK Searches
Budget Wise Searches
Popular Commercial Searches
Shops & Retail for sale in Ahmedabad
Showrooms for sale in Ahmedabad
