


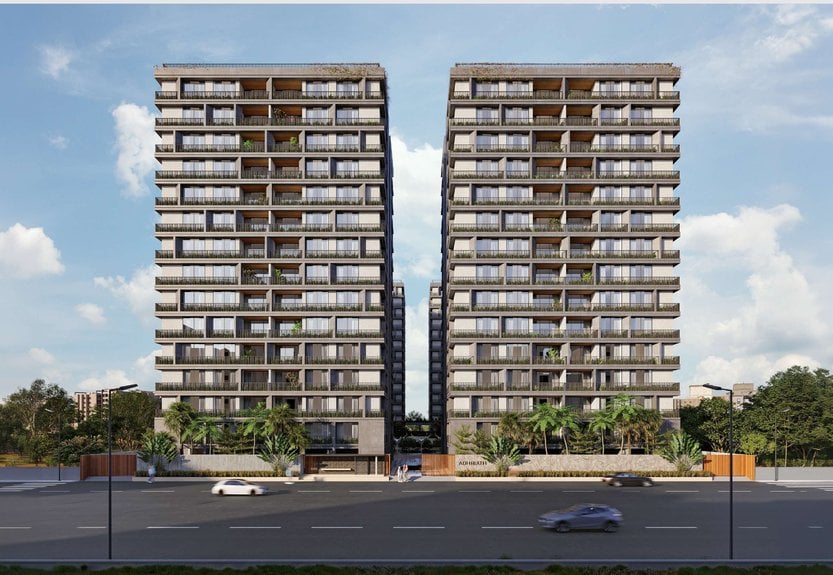
ADHIRATH BY SAMPAD
Starting₹1.14 Cr
EMI from₹79145/month
Main Image
Cover Image
Amenities
Under Construction
Rera approved
₹1.14 Cr
Onwards
RERA Registration No.
PR/GJ/GANDHINAGAR/GANDHINAGAR/Gandhinagar Municipal Corporation/RAA15268/260525/311229
Launch Date: 01 Apr 2025
Possession: 01 Dec 2029
Project Area
2.4
Project Towers & Units
8 Towers & 336 Units
Unit Size (RERA Carpet Area)
1,283
Project Storey
2B+G+14
3 BHK Flats
₹1.14 Cr
2,565
SBA
Average Price / Sq.ft
₹4,444
Last Updated: 15 Sep 2026
Exclusive Homes Moving Quickly - Don’t wait!
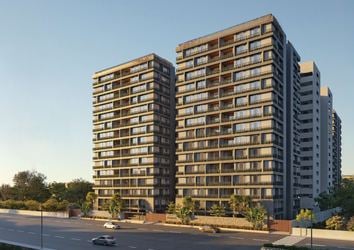
At ADHIRATH, every space is thoughtfully Integrated, creating a pure residential environment free from clutter and compromise. Here, openness isn't added - it's designed in. A flow of light, nature, and peace moves effortlessly through every line. This is architecture with awareness. plenty of natural light and unmatched privacy, ensuring no external visibility. expansive open areas surrounding the blocks, providing seamless access to all amenities. well ventilated spaces with large windows and balconies, ensuring perfect air circulation. At Adhirath, nature is at the centre of life with green spaces, walking tracks, and a landscape that breathes with you. The clubhouse stands as a place to gather, unwind, and simply be. Every tree, every bench, every quiet corner is placed to bring you back to calm. Here, even stillness feels alive. Moments slow down, and peace begins to bloom. This is not just landscaping. It is a living pause, just outside your door.
LUXURIOUS FIXTURES
100% PURE RESIDENTIAL PROJECT
MORE THAN 50% OPEN SPACE
TWO TYPES OF UNIT PLANNING
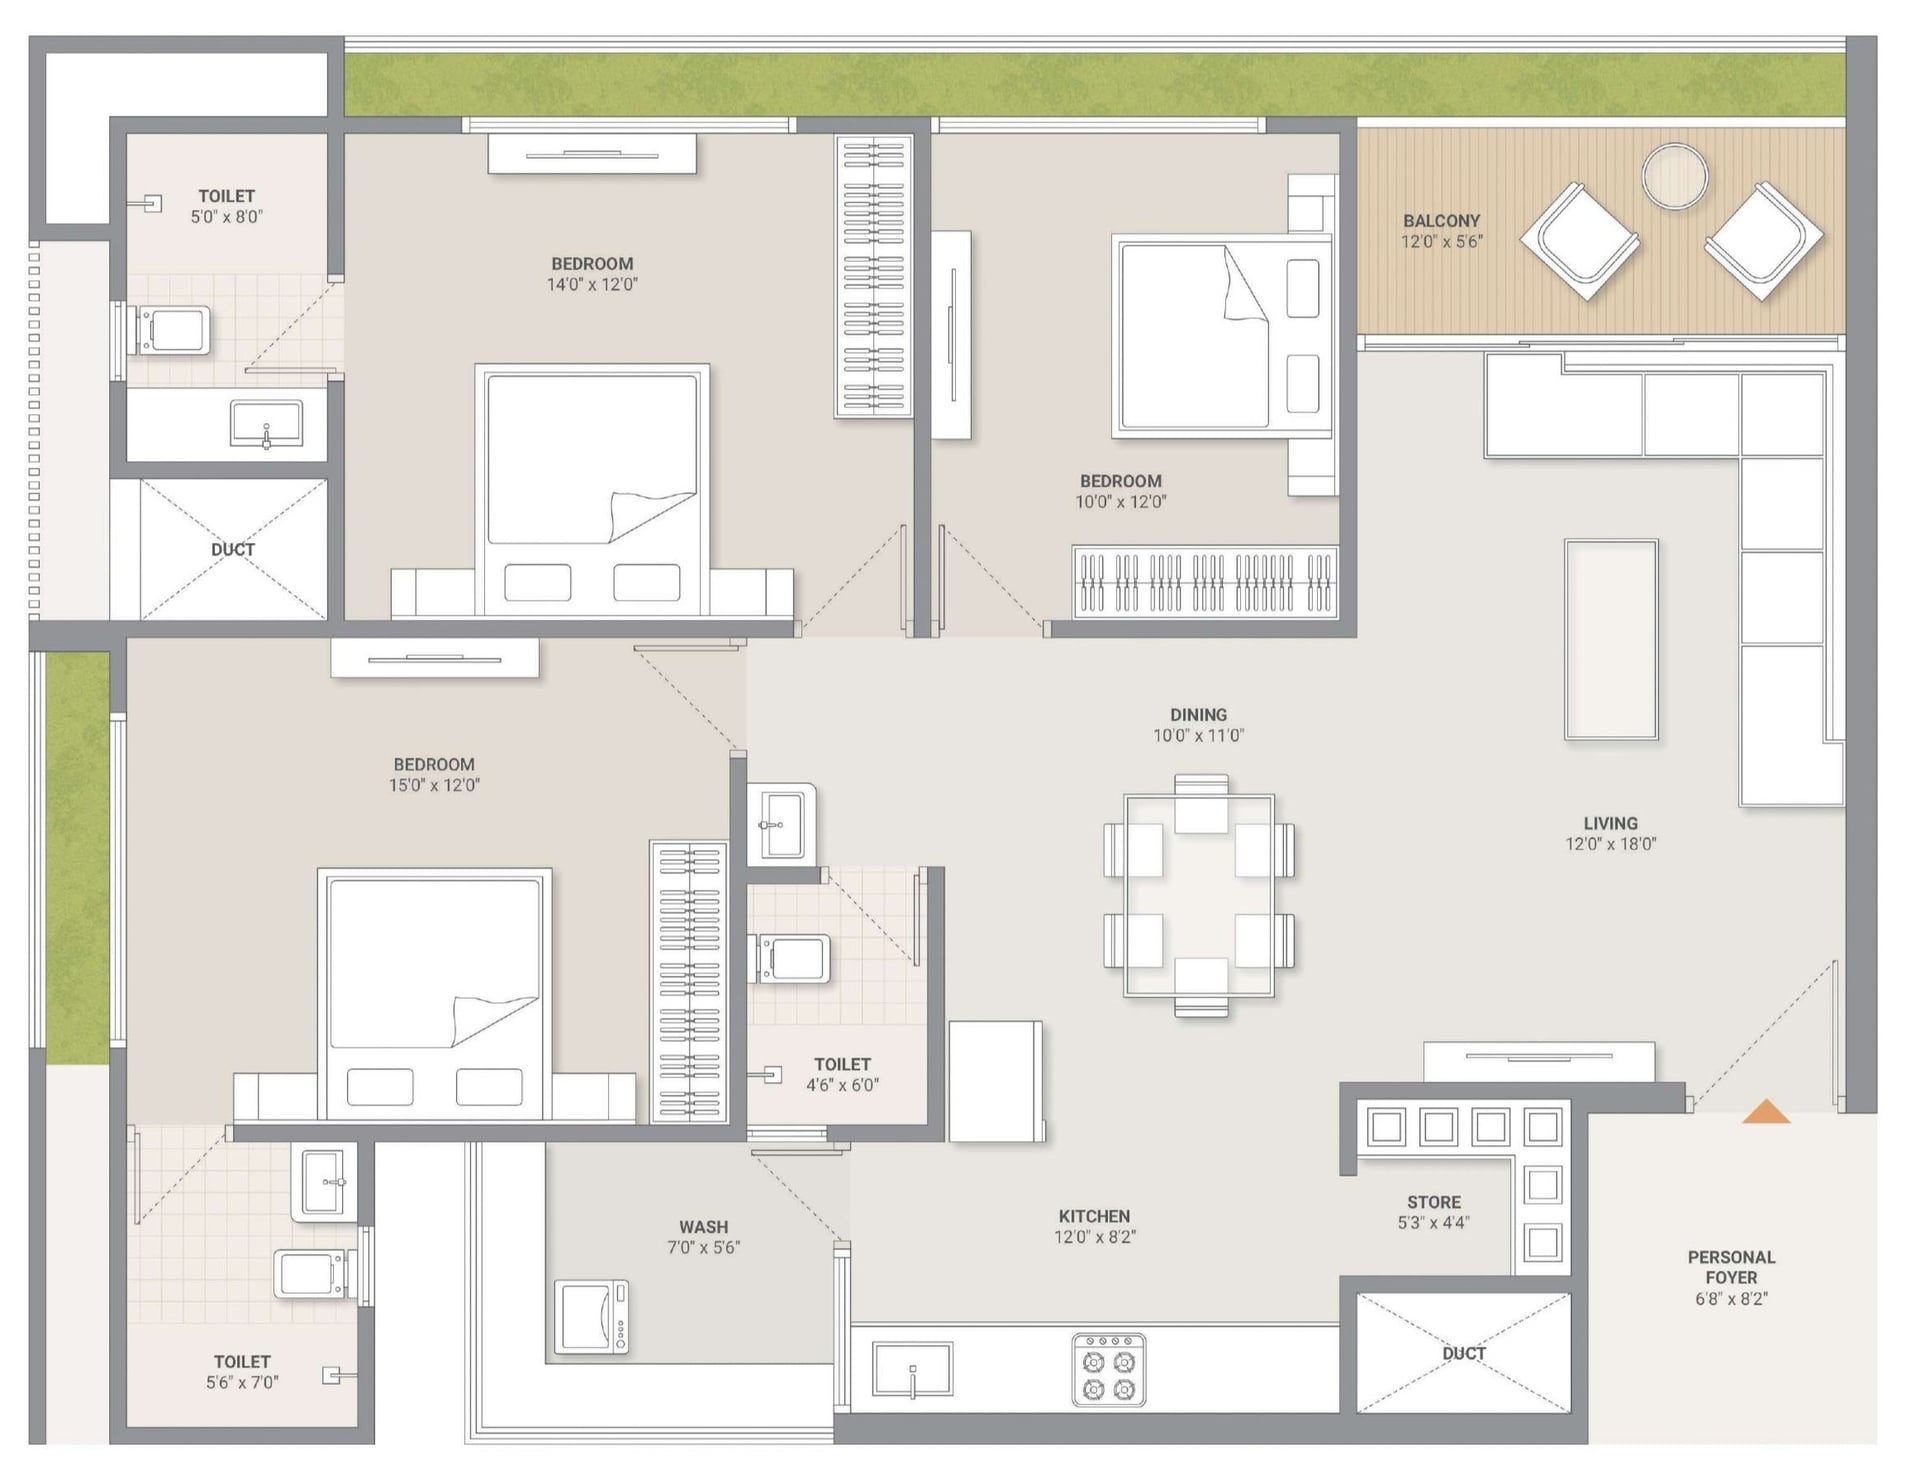
3 BHK
Units
322
Units on each floor
4
No. of Lifts
3
No. of Car Parking
2
No. of Bike Parking
2
No. of Balcony
1
RERA Carpet
1084.68
Other Area
103.33
Usable Area
1188.01
₹1.14 Cr
Onwards
Monthly EMI Starting
₹79,145/month

Banquet Hall

Swimming Pool

Water Conservation

Water Supply

Fire Safety

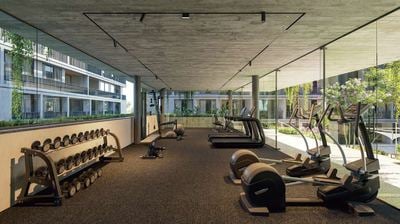
Well Equipped Gymnasium

CCTV

Fountains
View More
Key highlights and detailed features of the property
RERA Registration No.
RERA Number: PR/GJ/GANDHINAGAR/GANDHINAGAR/Gandhinagar Municipal Corporation/RAA15268/260525/311229
Available Documents
Performa For Sale Of Agreement
Approve Layout Plan Doc
Encumbrance Certificate Doc
Performa Of Allotment Letter Doc
Document Advisory
Documents to verify before purchase:
Title deed
RERA certificate
Completion certificate (for ready properties)
Building approval
Structured analysis of appreciation, rental yields, and investment potential
AVG. PRICE / SQFT
₹4,444
RENTAL YIELD
4%
Measures return from rental income on property investment
RENTAL RANGE
MIN
₹5,000
MAX
₹69,000
Deep-dive into historical performance, unit-level benchmarks, and micro-market deals
Calculate EMI
₹79K
Suggested for General users
Loan of ₹91L
8.5% Rate
20 Years
Tight
Comfortable
Safe
Calculate Affordability
₹1,37,000
Suggested Monthly income
Based on ₹91L Loan
Tight
Comfortable
Safe
Starting₹1.14 Cr
EMI from₹79145/month
Starting₹1.14 Cr
EMI from₹79145/month
FAQ
Still have questions? Our team is here to help.
Popular Searches by Type
Popular BHK Searches
Budget Wise Searches
Popular Commercial Searches
Shops & Retail for sale in Ahmedabad
Showrooms for sale in Ahmedabad
