


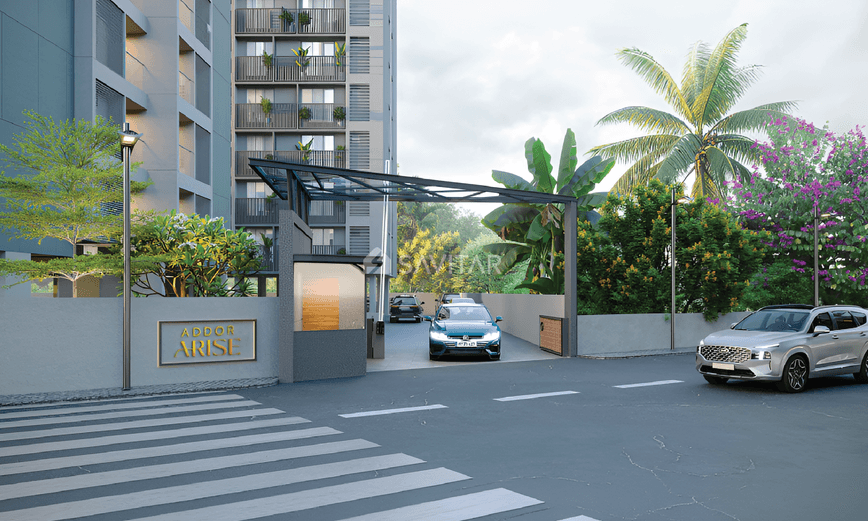
ADDOR ARISE
Starting₹1.32 Cr - 1.47 Cr
EMI from₹91413/month
Main Image
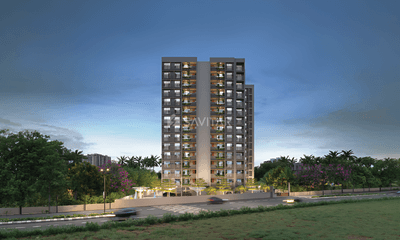
Main Image
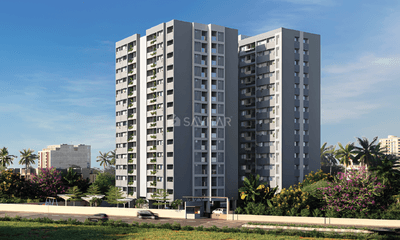
Cover Image
Under Construction
Rera approved
₹1.32 Cr - 1.47 Cr
Onwards
RERA Registration No.
PR/GJ/AHMEDABAD/AHMEDABAD CITY/Ahmedabad Municipal Corporation/RAA15883/220925/311229
Launch Date: 19 Jul 2025
Possession: 01 Dec 2029
Project Area
0.71
Project Towers & Units
2 Towers & 112 Units
Unit Size (RERA Carpet Area)
1,035 - 1,154
Project Storey
2B+G+14
3 BHK Flats
₹1.32 Cr
1,881 - 2,097
SBA
Average Price / Sq.ft
₹7,000 - 7,010
Last Updated: 30 Jun 2026
Exclusive Homes Moving Quickly - Don’t wait!
Exclusivity is not just a word, it is something that is embedded in the very fabric of the foundation. It begins at clutter-less living and ends at your own peace of mind, every day. For us, adding amenities to a project is not just another mandate. We sincerely wish that each and every member of your family truly enjoys their home to the fullest. And we all know that it's not just about the 4 walls; it goes beyond. It's quite fortunate to have serene little escapades in and around your home that behold the power to rejuvenate you. We've made sure that you get all the relaxation your deserve, while you live your best life. In a day and age where homes have turned compact, we've ensured that you get spaces large enough to plan and design them in your own unique way. Your home reflects who you are, and that reflection deserves to be larger than life. Bedrooms should be a little more than just a bed, right? Hence we've taken that desire into consideration and made bedrooms that feel like private spaces where life unfolds. Ventilation and natural light are two aspects that we've focused on while planning Addor Arise. We believe that you deserve the goodness of these natural elements in all their glory. Convenience and connectivity always go hand in hand. When you are connected to the city in a way that everything feels near, life becomes a lot more convenient.
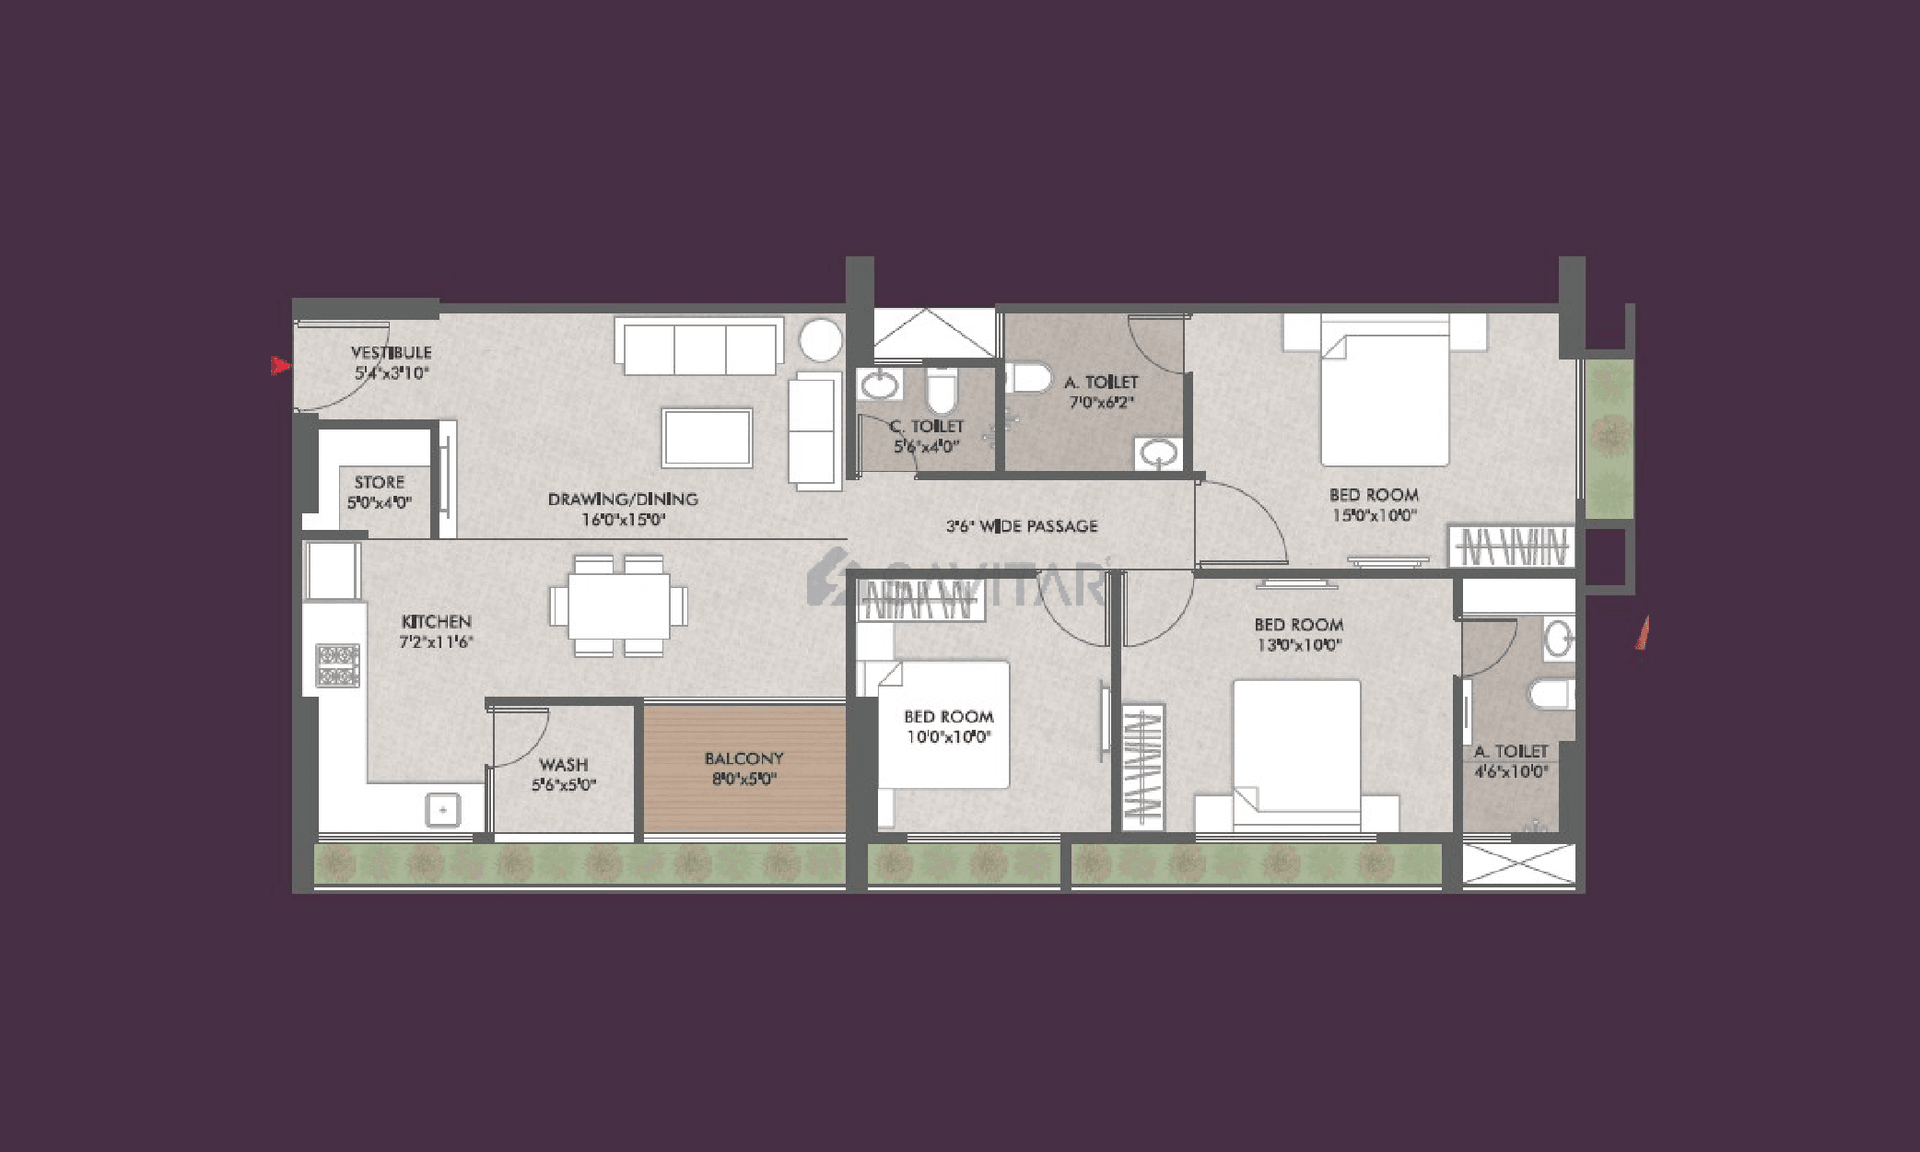
3 BHK
Units
56
Units on each floor
4
No. of Lifts
2
No. of Car Parking
1
No. of Bike Parking
1
No. of Balcony
1
RERA Carpet
930.00
Other Area
67.81
Usable Area
997.81
₹1.32 Cr
Onwards
Monthly EMI Starting
₹91,413/month

Garden

24X7 Water Supply

Ample Allotted Car Parking

Indoor Game Zone

24x7 CCTV Surveillance

24x7 Security

High Speed Elevators

Kids Play Area
View More
Key highlights and detailed features of the property
RERA Registration No.
RERA Number: PR/GJ/AHMEDABAD/AHMEDABAD CITY/Ahmedabad Municipal Corporation/RAA15883/220925/311229
Available Documents
Performa For Sale Of Agreement
Auditors Doc1
Auditors Doc2
Auditors Doc3
Document Advisory
Documents to verify before purchase:
Title deed
RERA certificate
Completion certificate (for ready properties)
Building approval
Calculate EMI
₹91K
Suggested for General users
Loan of ₹1Cr
8.5% Rate
20 Years
Tight
Comfortable
Safe
Calculate Affordability
₹1,58,000
Suggested Monthly income
Based on ₹1Cr Loan
Tight
Comfortable
Safe
Starting₹1.32 Cr - 1.47 Cr
EMI from₹91413/month
Starting₹1.32 Cr - 1.47 Cr
EMI from₹91413/month
FAQ
Still have questions? Our team is here to help.
Popular Searches by Type
Popular BHK Searches
Budget Wise Searches
Flats in Panjrapole Under 60 Lakh
Flats in Panjrapole Under 80 Lakh
Flats in Panjrapole Under 90 Lakh
Popular Commercial Searches
Shops & Retail for sale in Ahmedabad
Showrooms for sale in Ahmedabad
